

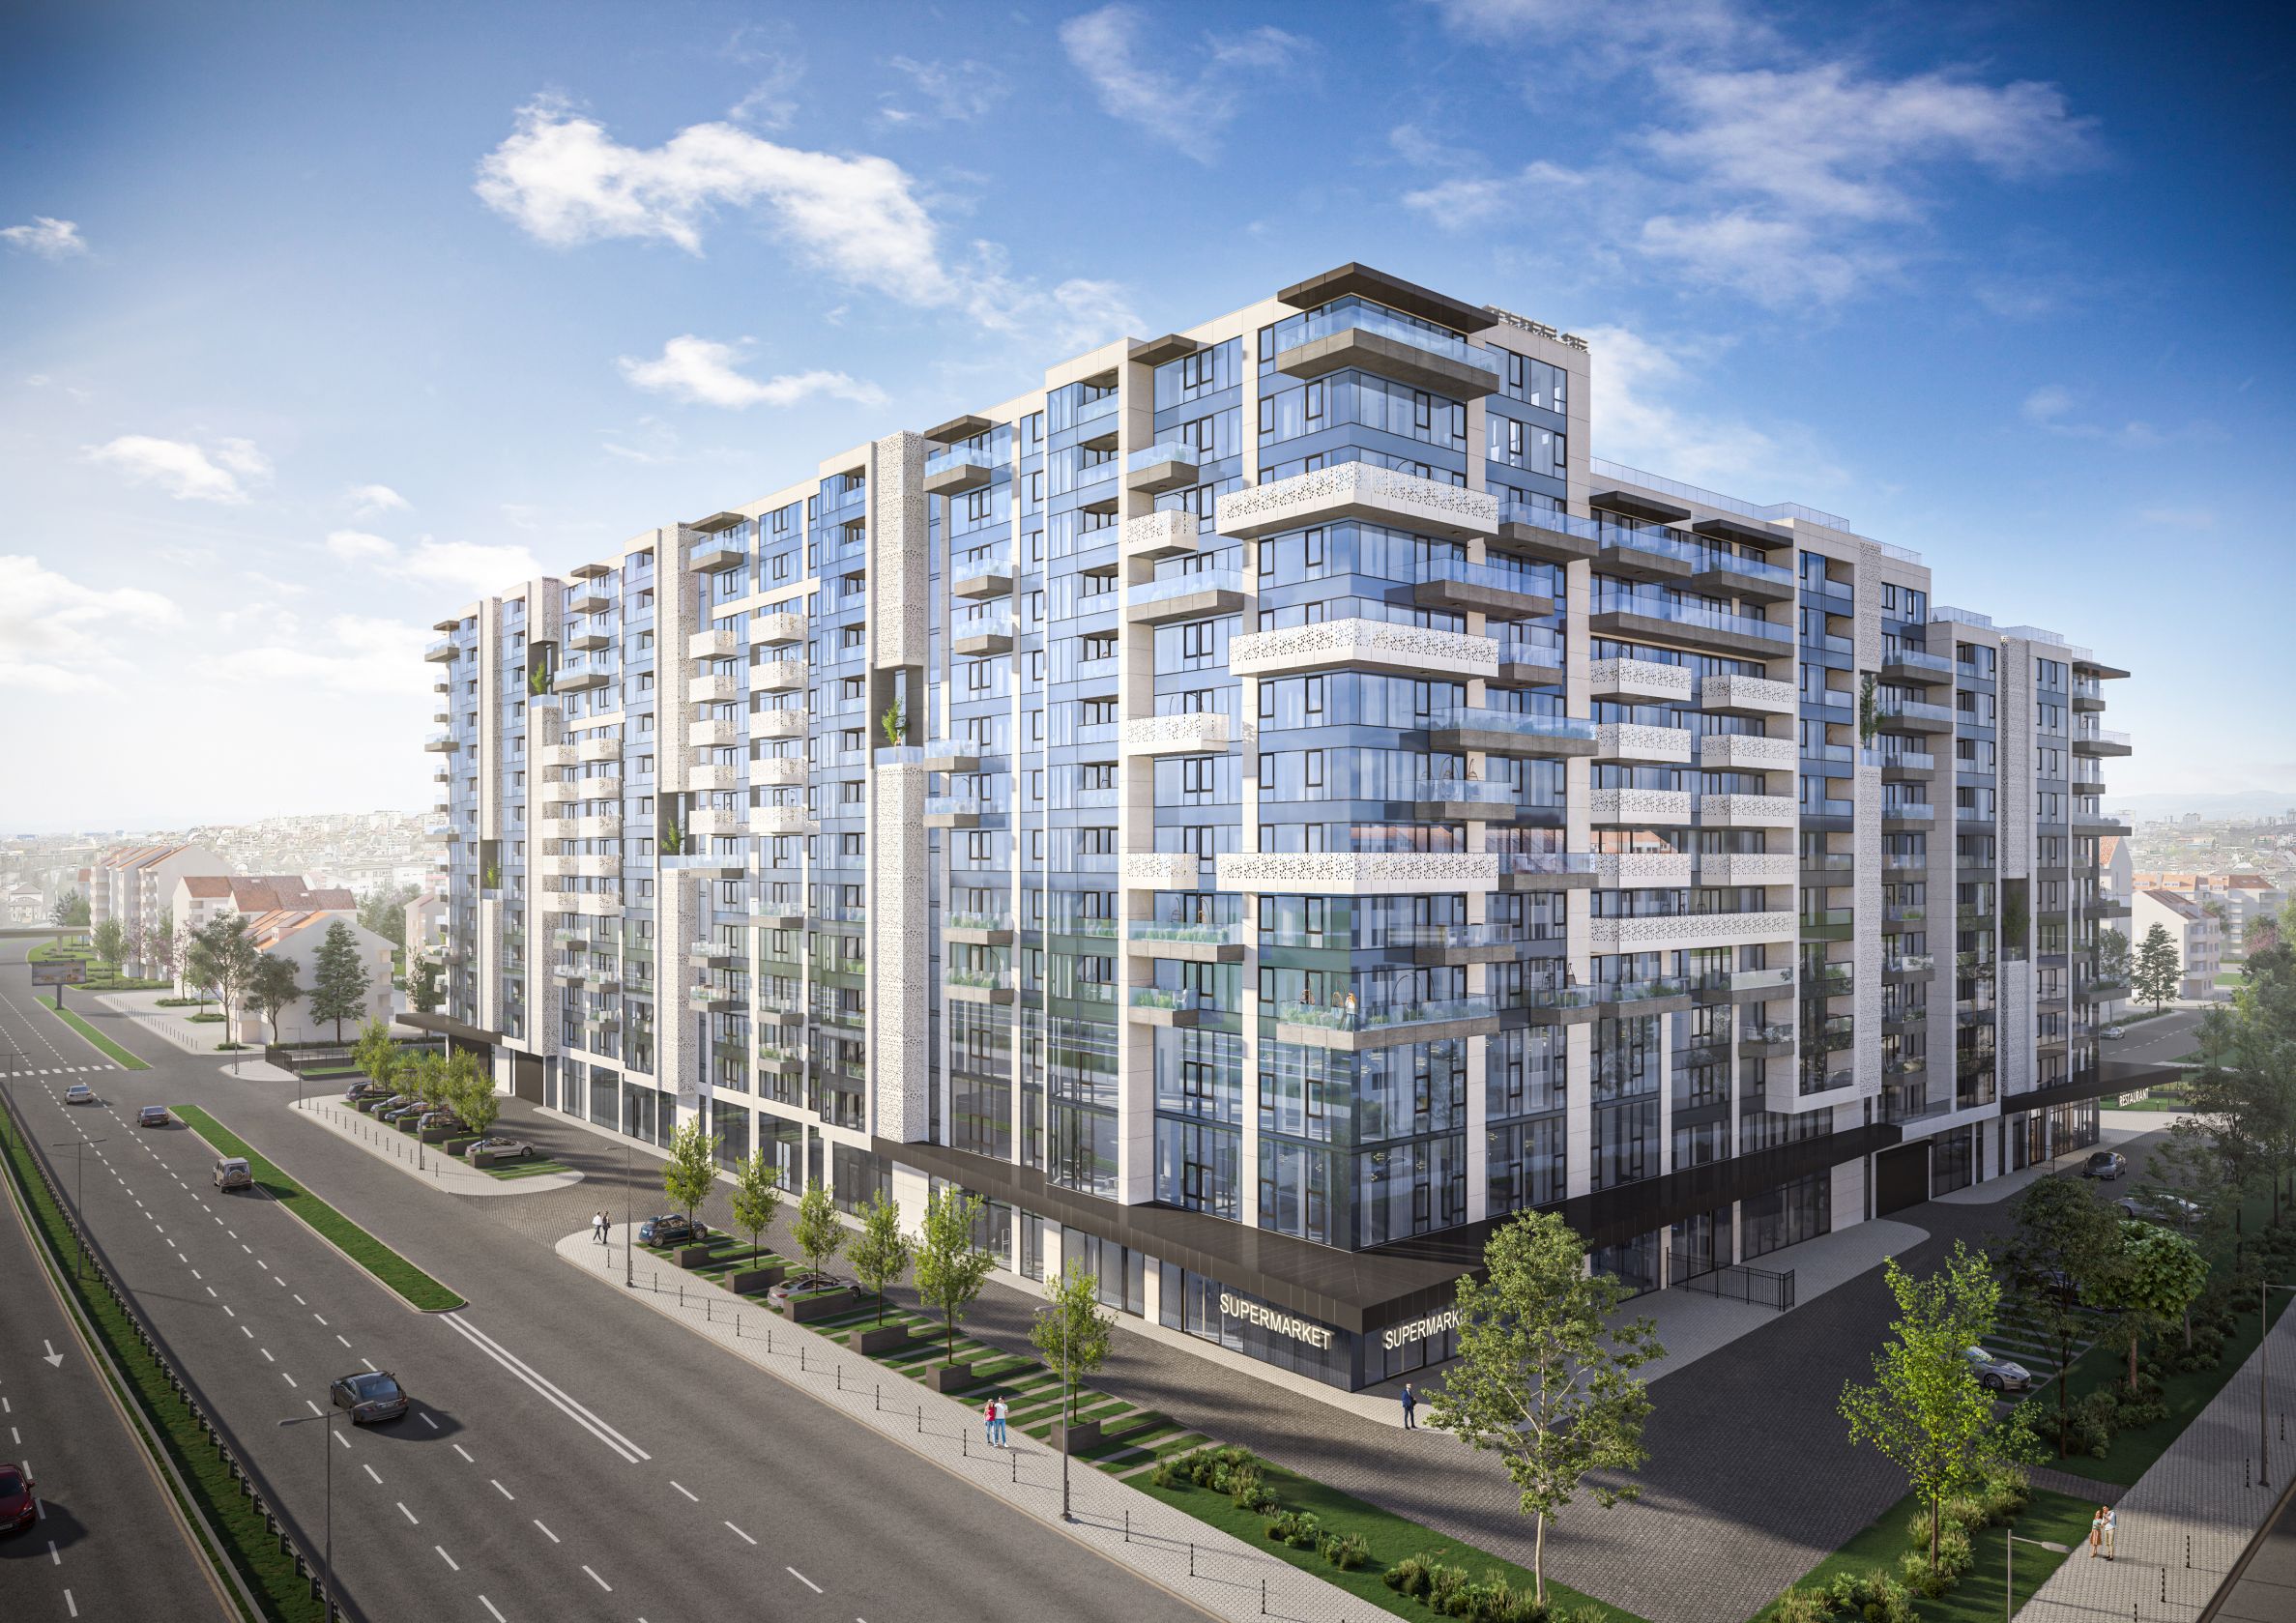
Two-bedroom apartment in the luxurious Teatralna Park Residence, near Zaimov Park
Preis:
582 500 € (ohne MwSt.) (3 959 €/m 2 (ohne MwSt.))
*Die angegebenen Preise und die Verfügbarkeit freier Immobilien im Projekt sind Richtwerte. Für aktuelle Preisinformationen kontaktieren Sie uns bitte!
Art.-Nr. Nummer: SOF-143283 / 3899
Standort: Oborishte / Sofia Karte
Gebäude-/Komplextyp: Wohnen
Wohngebiete: 147.15 m 2
Arten von Immobilien im Gebäude/Komplex: 3-Raum-Apartments
Art.-Nr. Nummer: SOF-143283 / 3899
Standort: Oborishte / Sofia
Gebäude-/Komplextyp: Wohnen
Gebäude-/Komplexklasse:
Wohngebiete: 147.15 m 2
Arten von Immobilien im Gebäude/Komplex: 3-Raum-Apartments
Location
Oborishte Quarter is one of the most prestigious and preferred areas of Sofia, combining a central location, rich cultural heritage and excellent urban infrastructure. The area is distinguished by its proximity to emblematic cultural and historical landmarks, leading health and educational institutions, as well as a variety of theaters and cultural spaces.
Within walking distance are Zaimov Park, the garden around the St. Alexander Nevsky Church-Monument, St. Sophia Church, the Holy Synod building, the Doctor's Monument Garden and the Banska Garden. The neighborhood's attractiveness is complemented by the peaceful urban atmosphere, green spaces and the opportunity for a full city life in close proximity to the historic center of the capital.
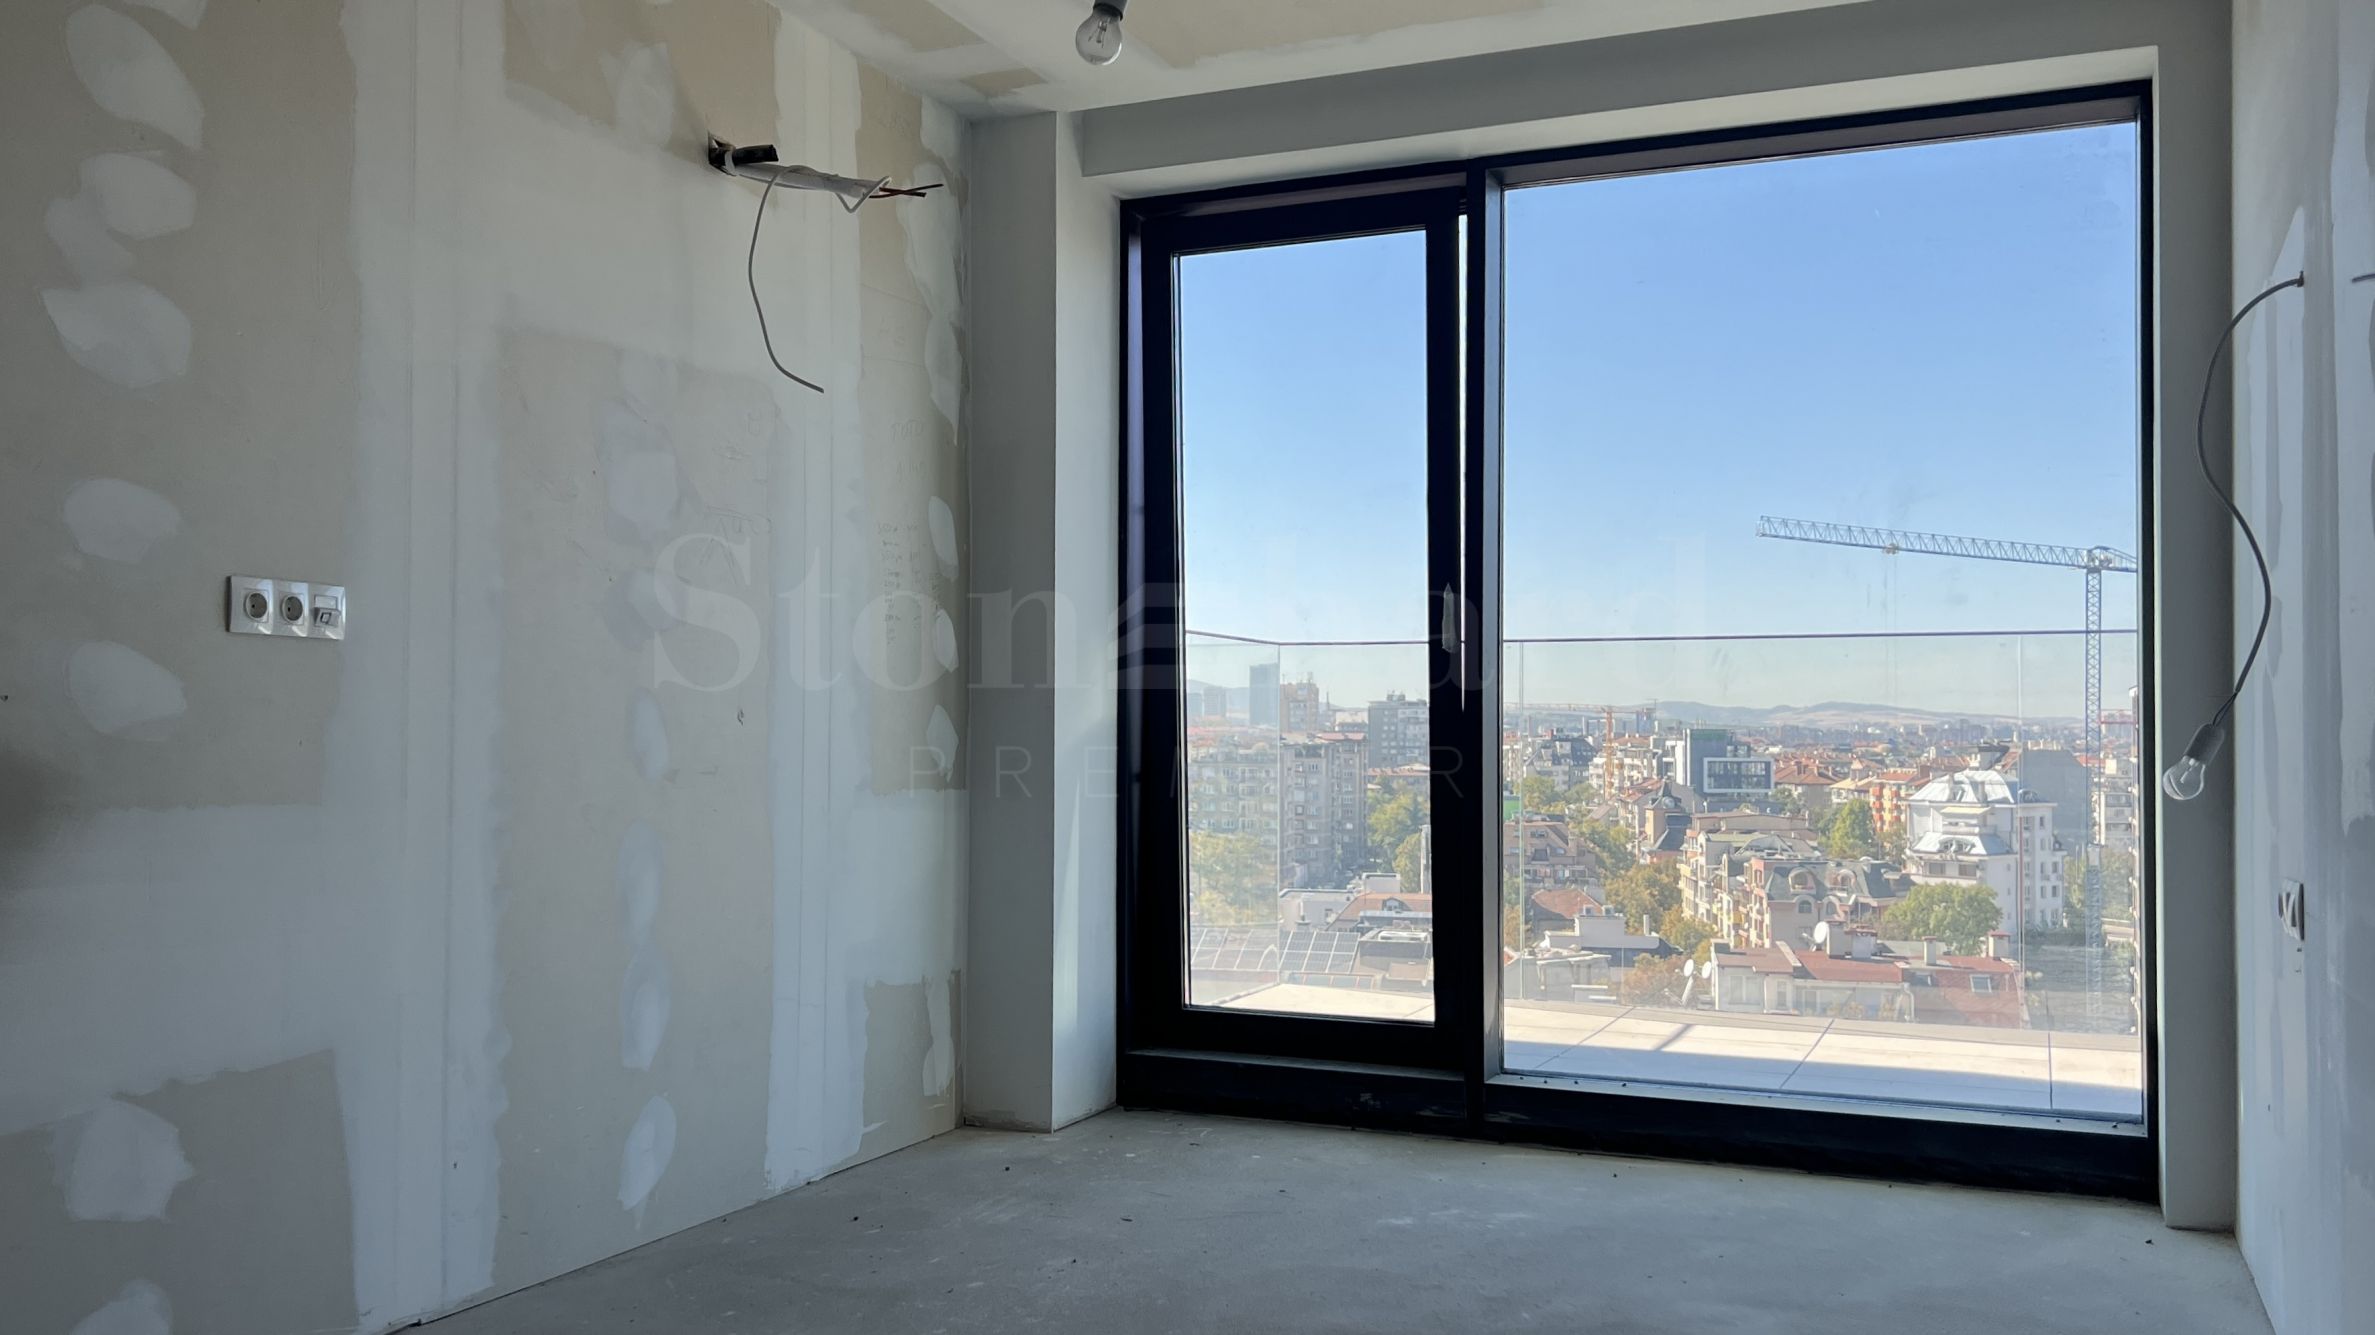
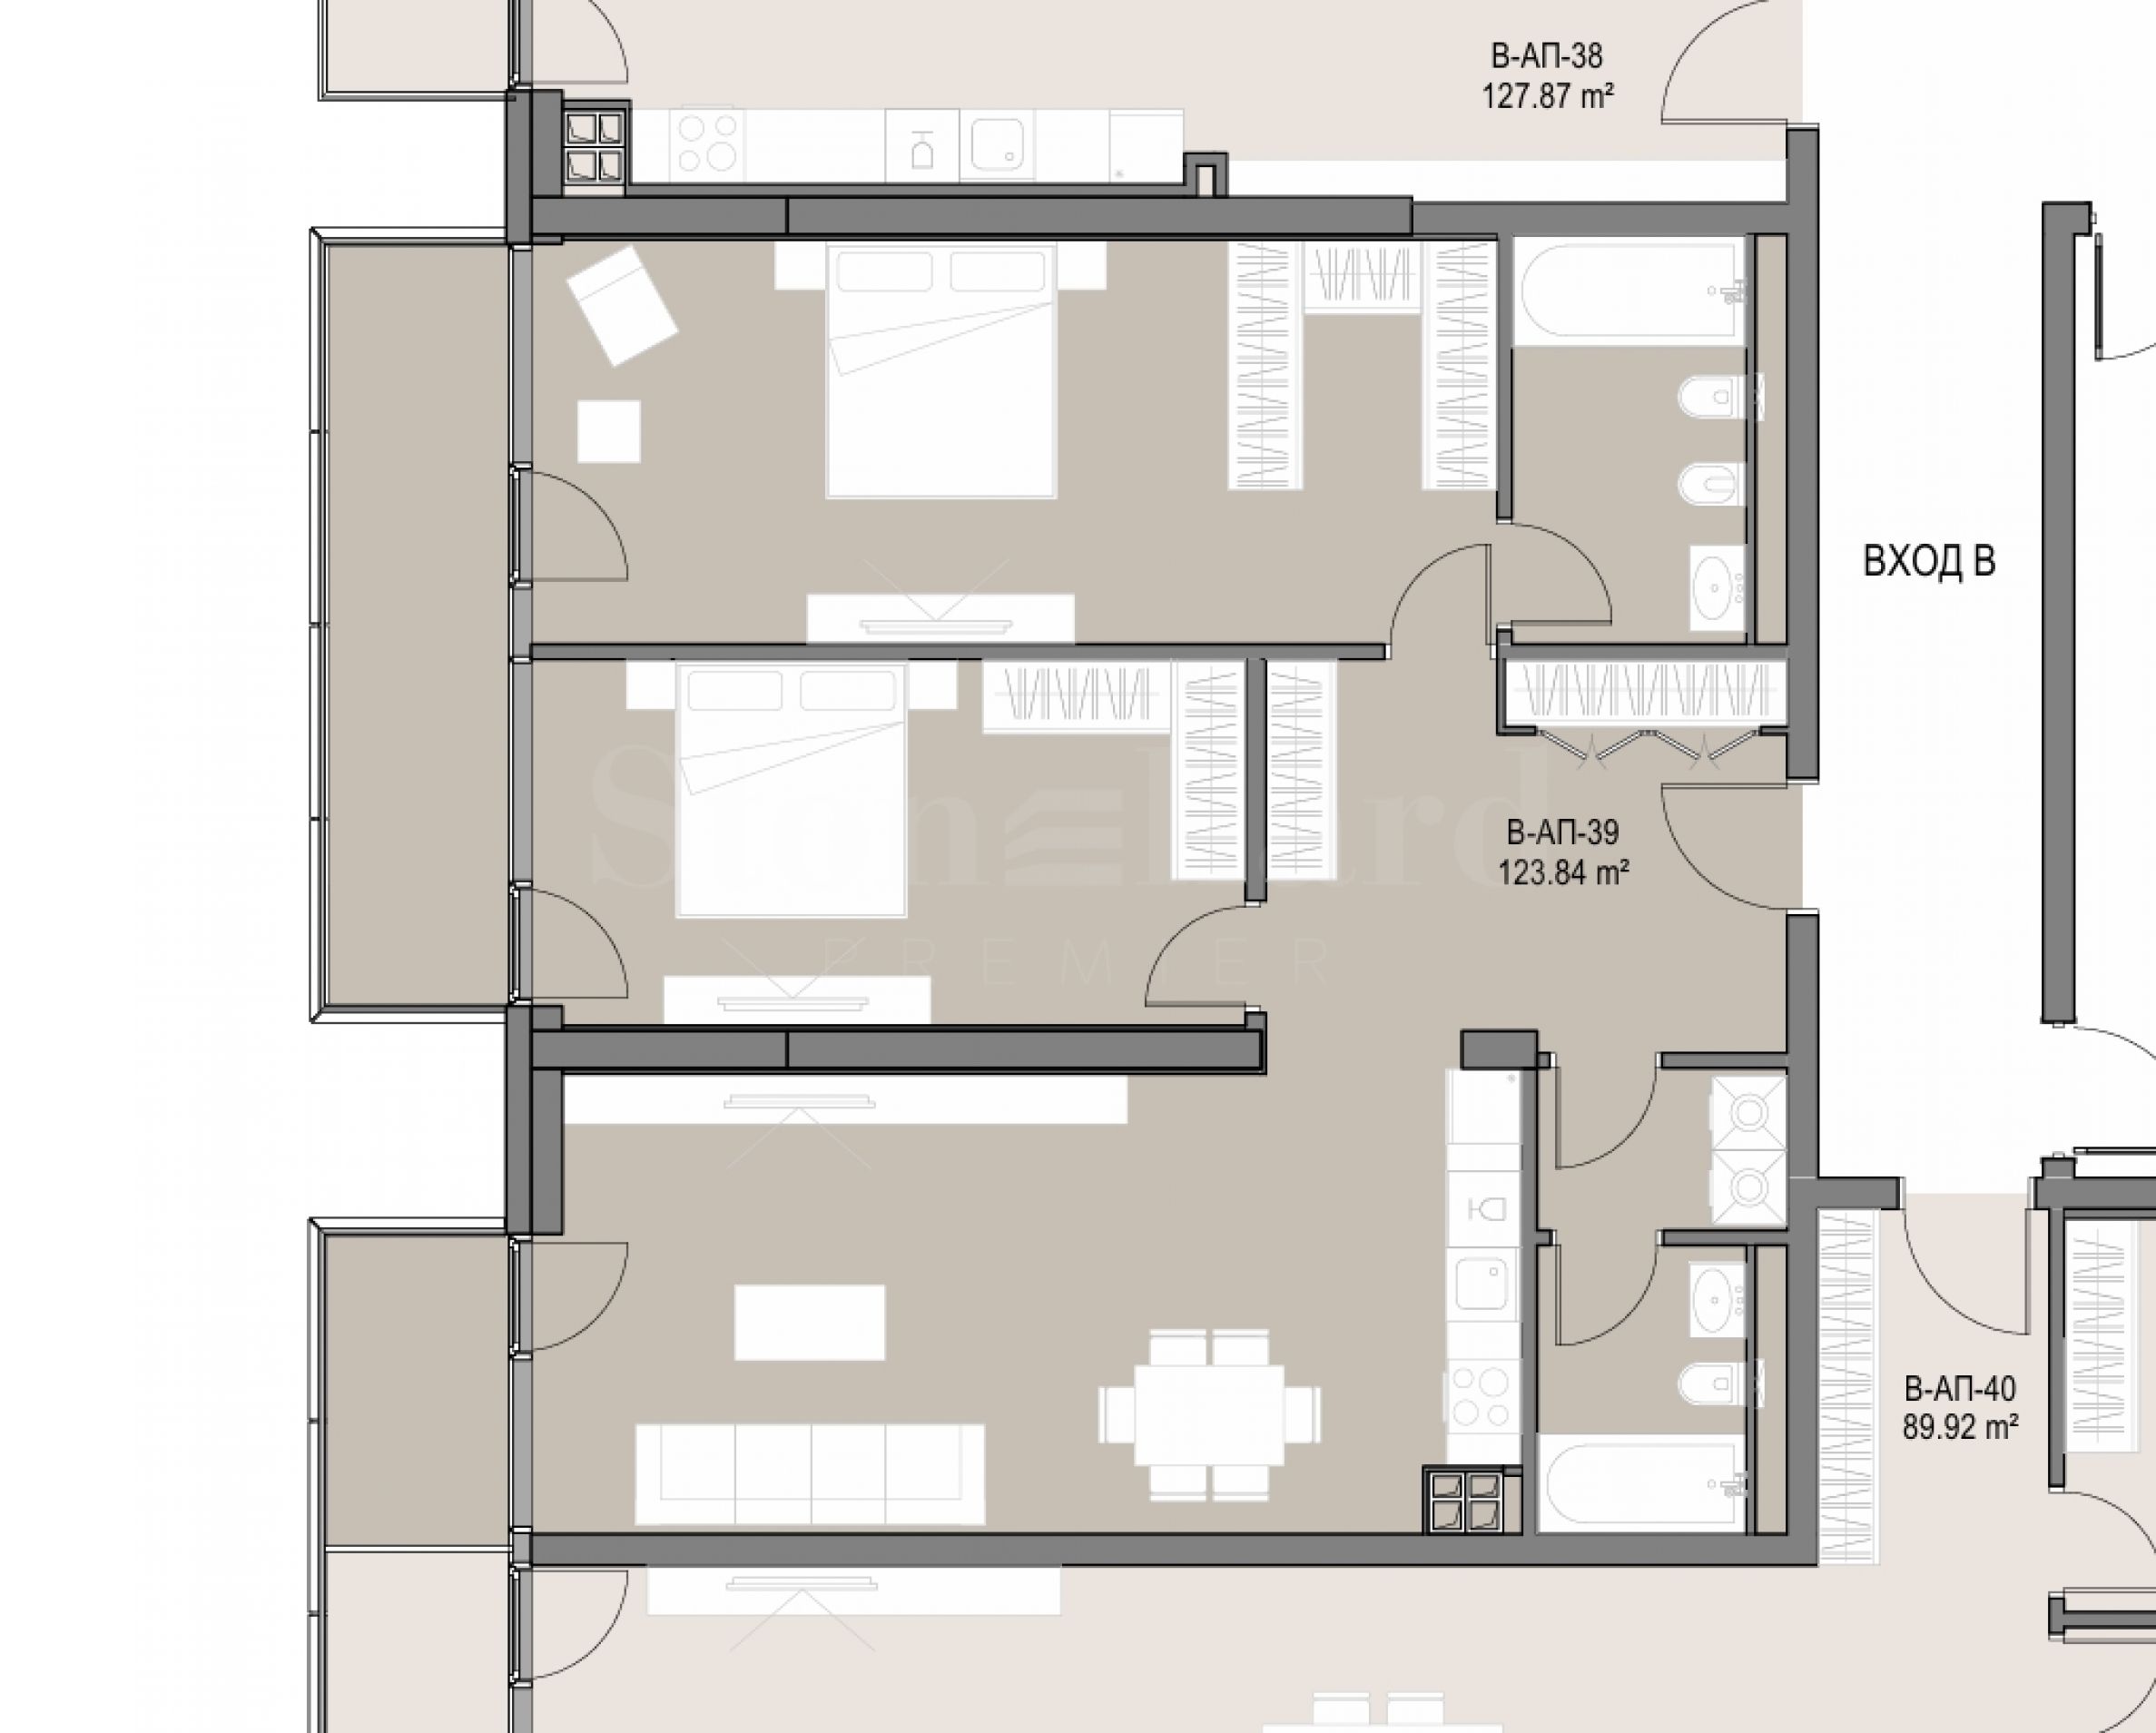
The apartment has a total area of 147.15 m2., is located on the eleventh floor and has the following layout:
• spacious living room with kitchen and dining room;
• two bedrooms;
• two bathrooms;
• wet rooms;
• terrace.
The apartment is sold completed according to Bulgarian Civil Code.
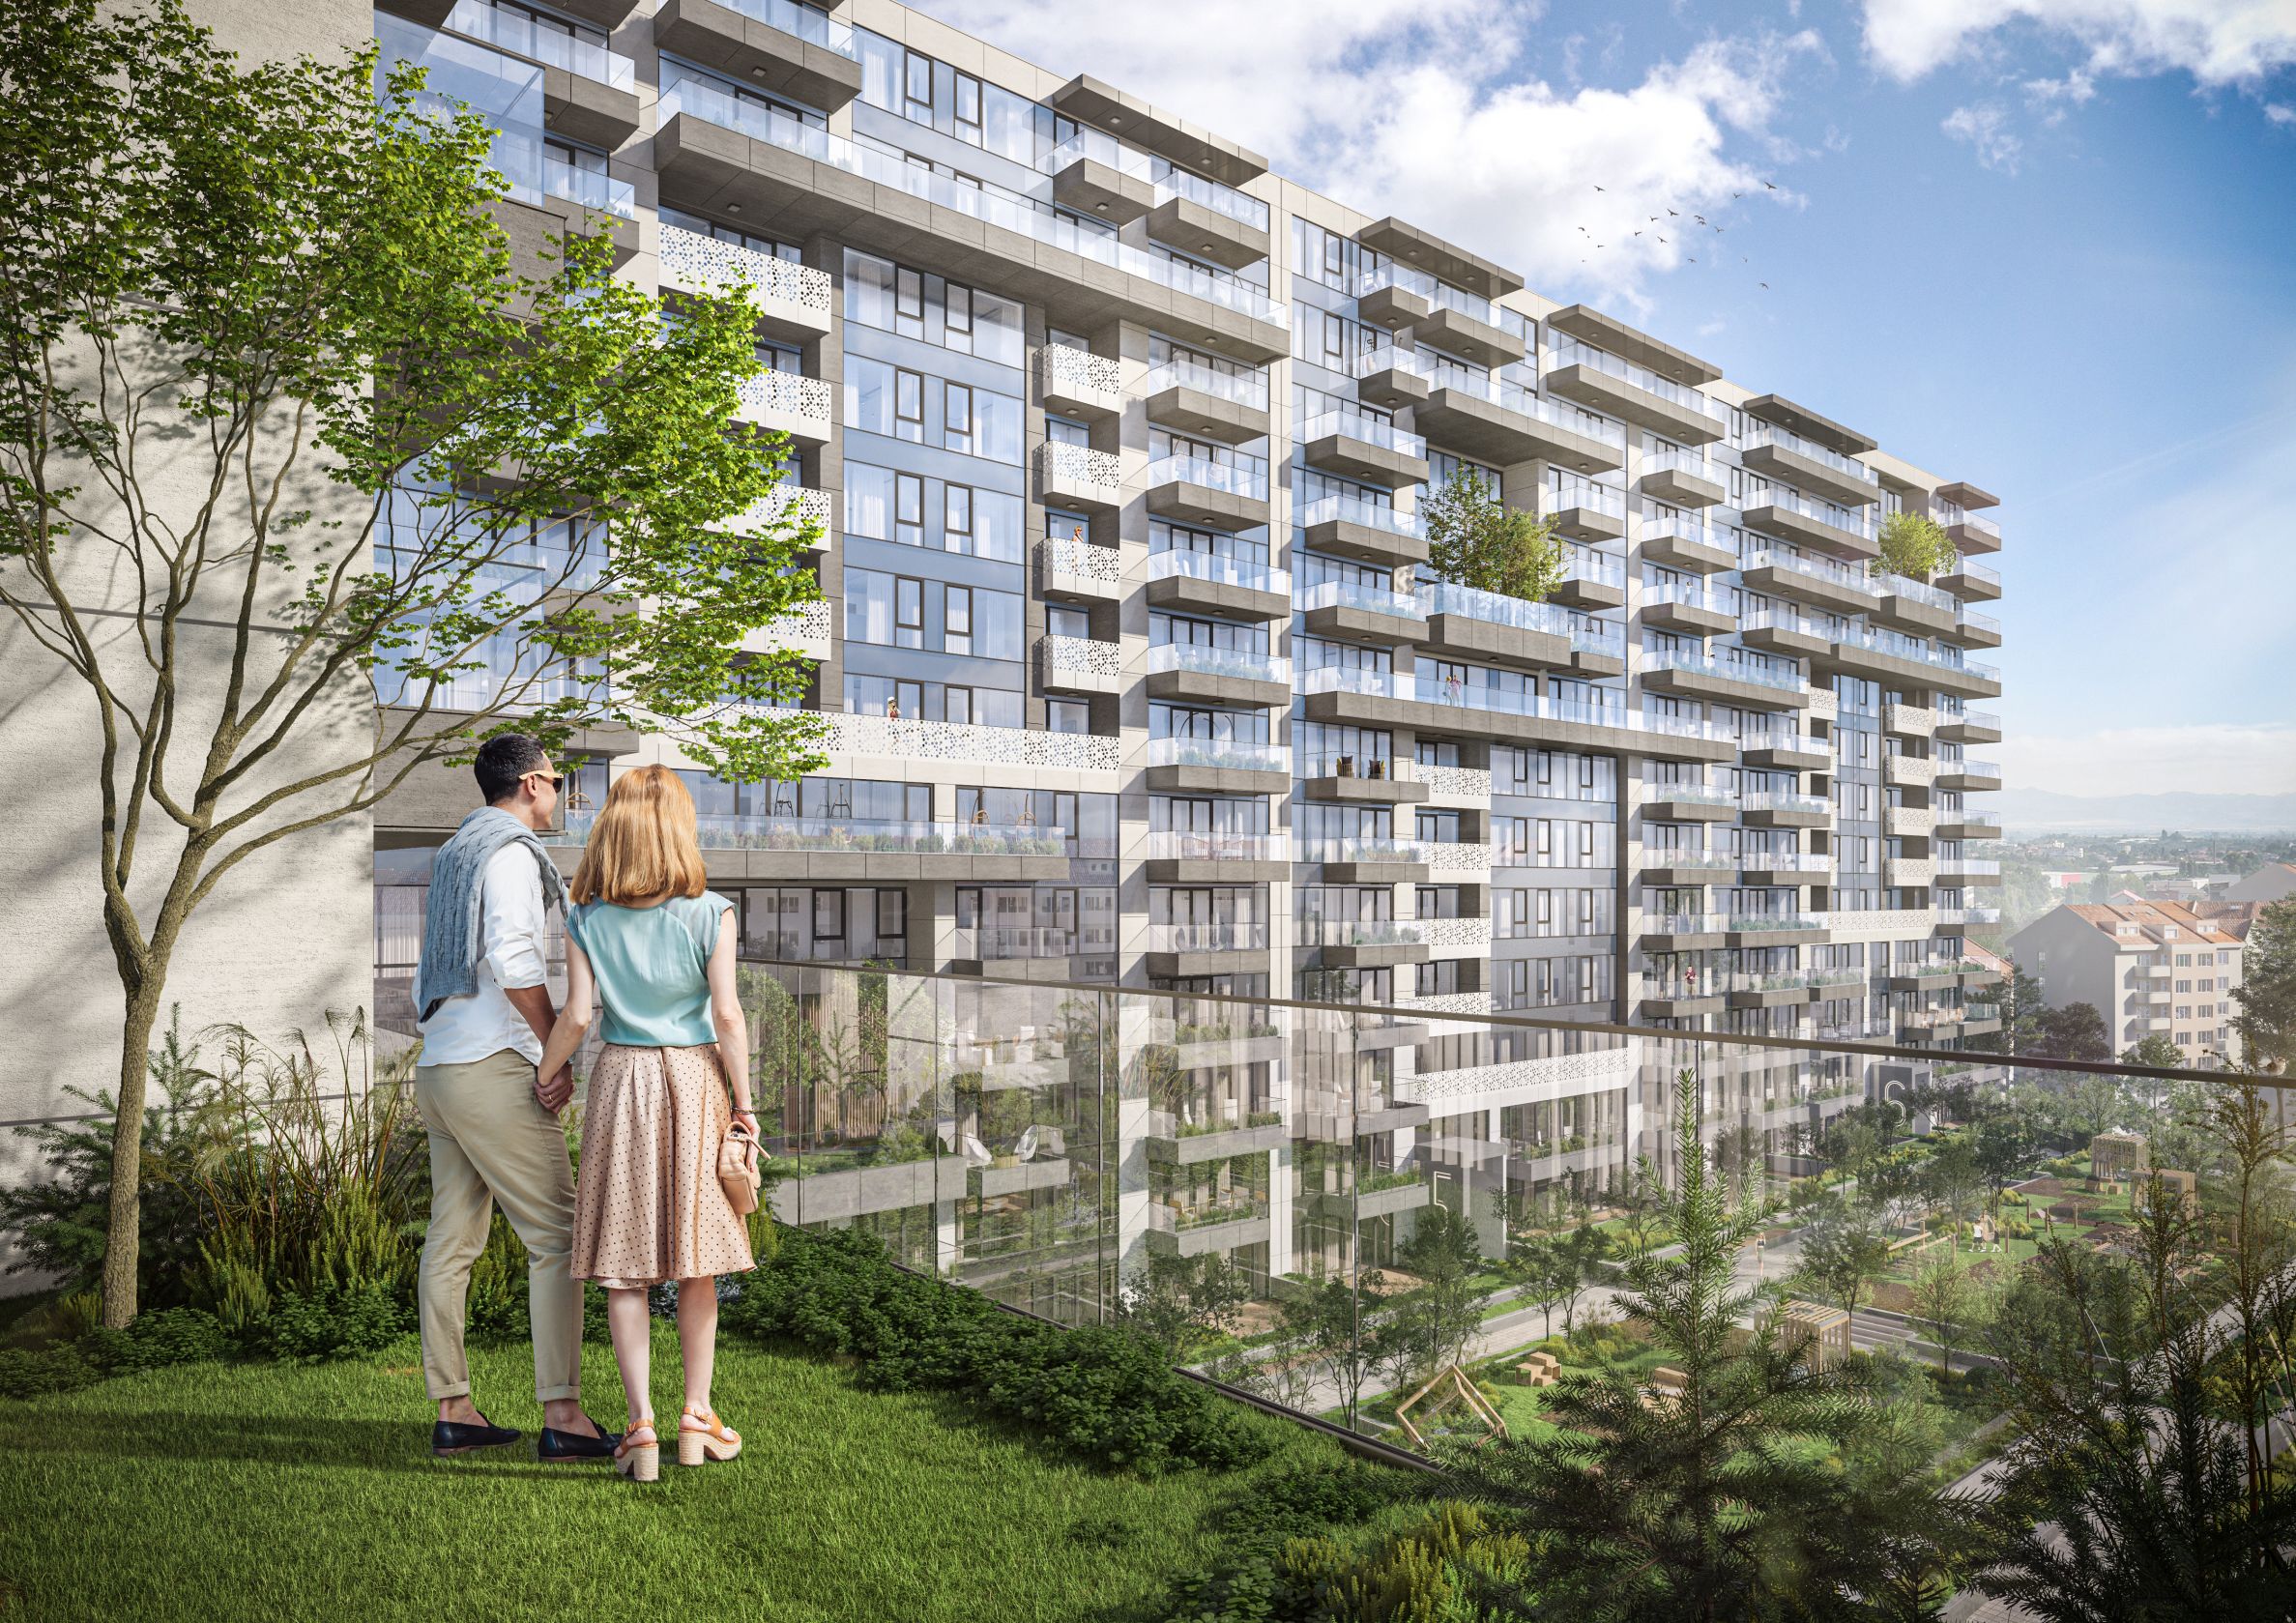
Teatralna Park Residence was created as a place that provides not only homes, but also comfort and a feeling that everything important is just a stone's throw away in the daily lives of its residents. The building facilities:
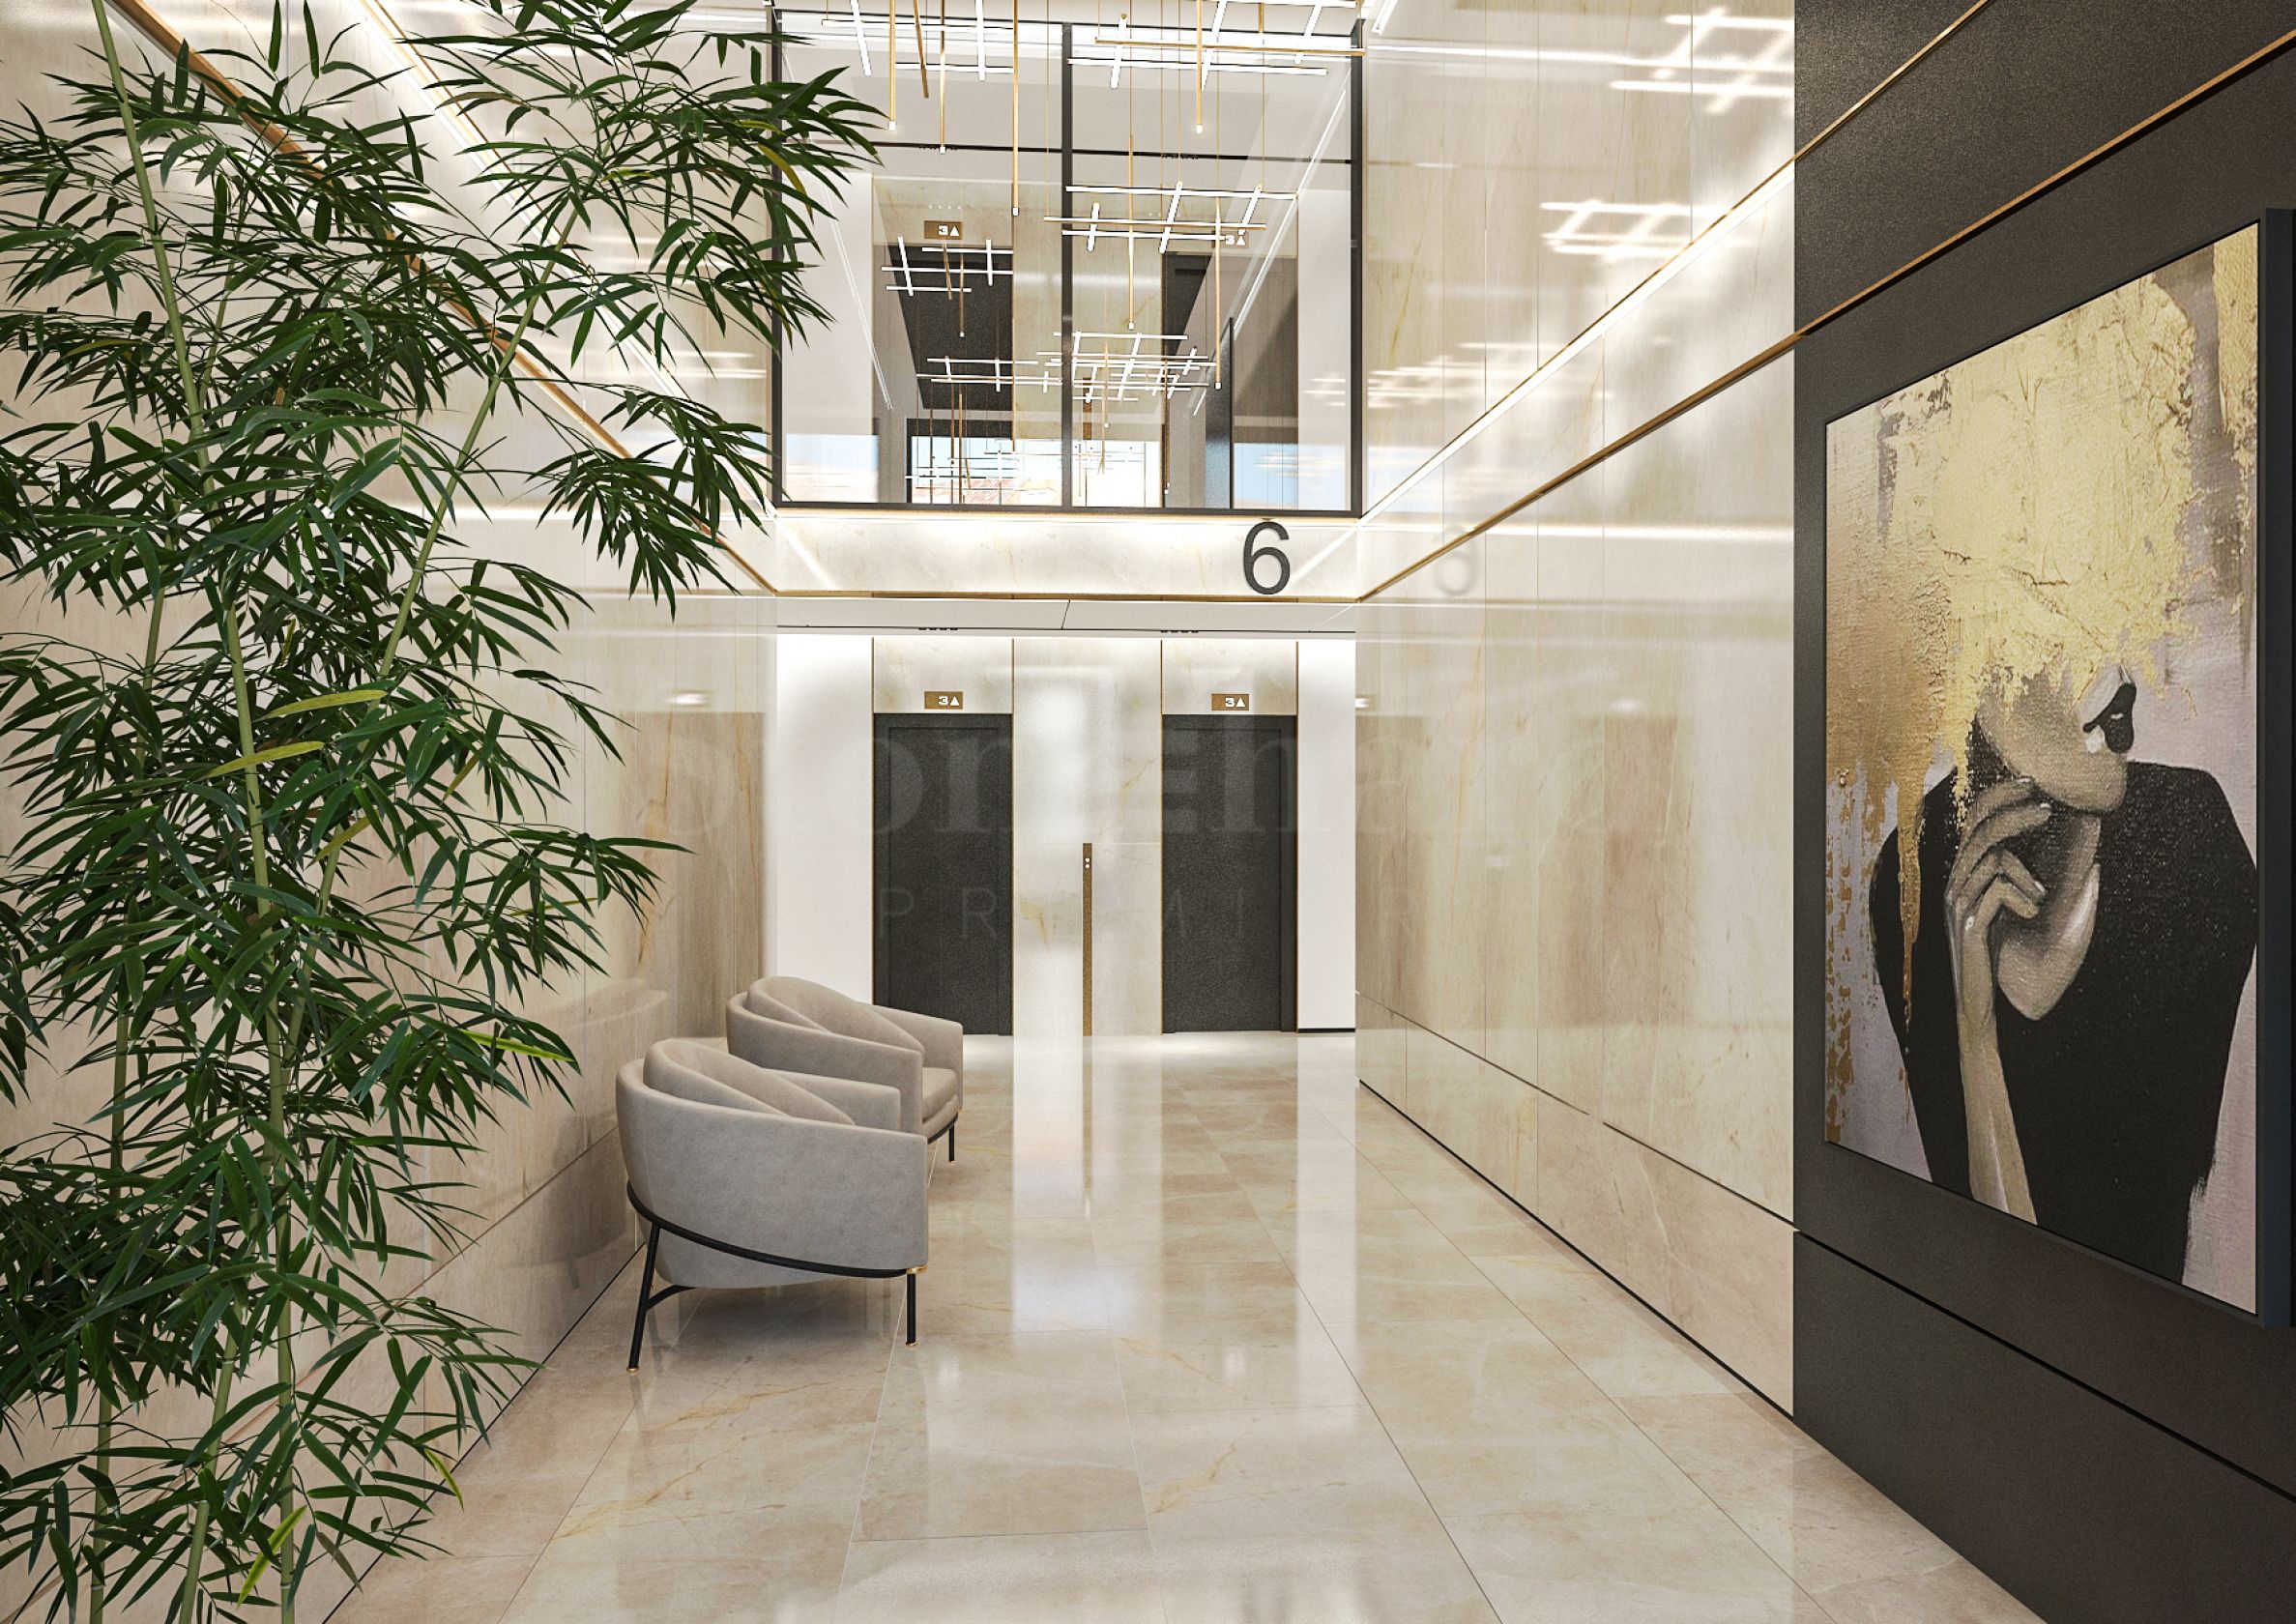
• representative lobby;
• own internal park;
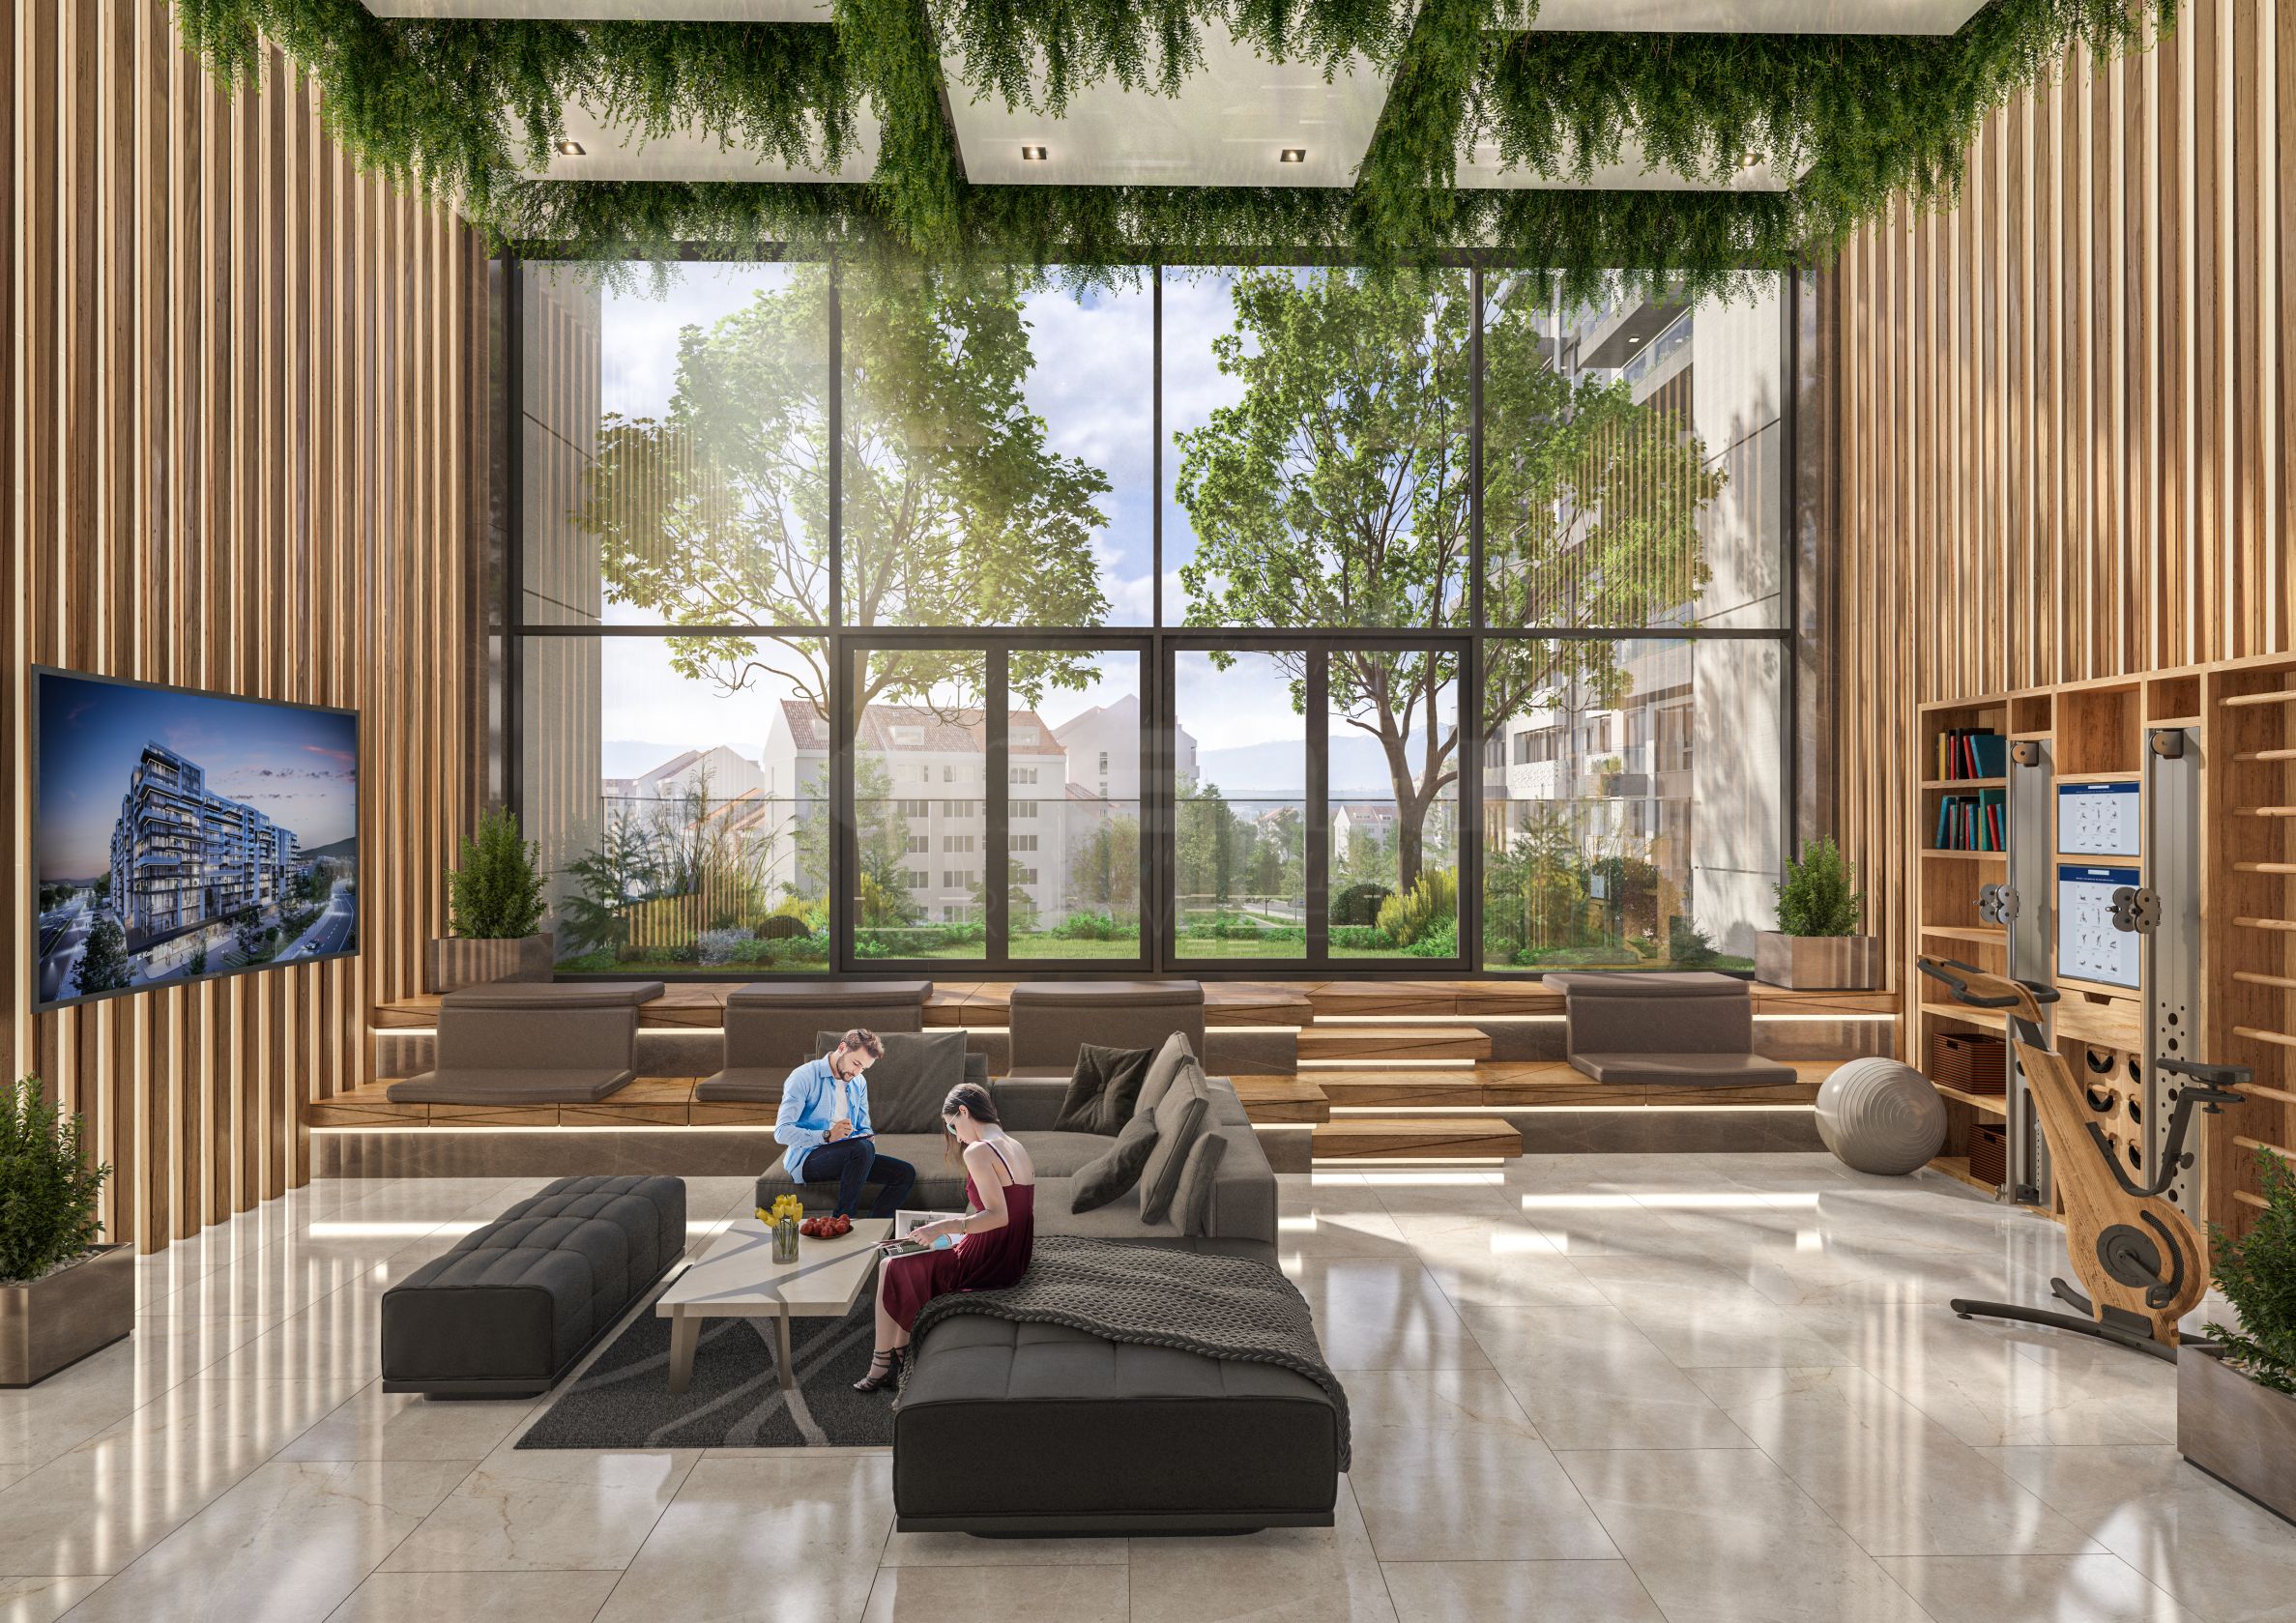
• landscaped interior spaces;
• common terraces for relaxation and entertainment;
• Kaufland supermarket;
• beauty center;
• cafe;
• shops;
• fitness on two levels.
Technical characteristics and degree of completion
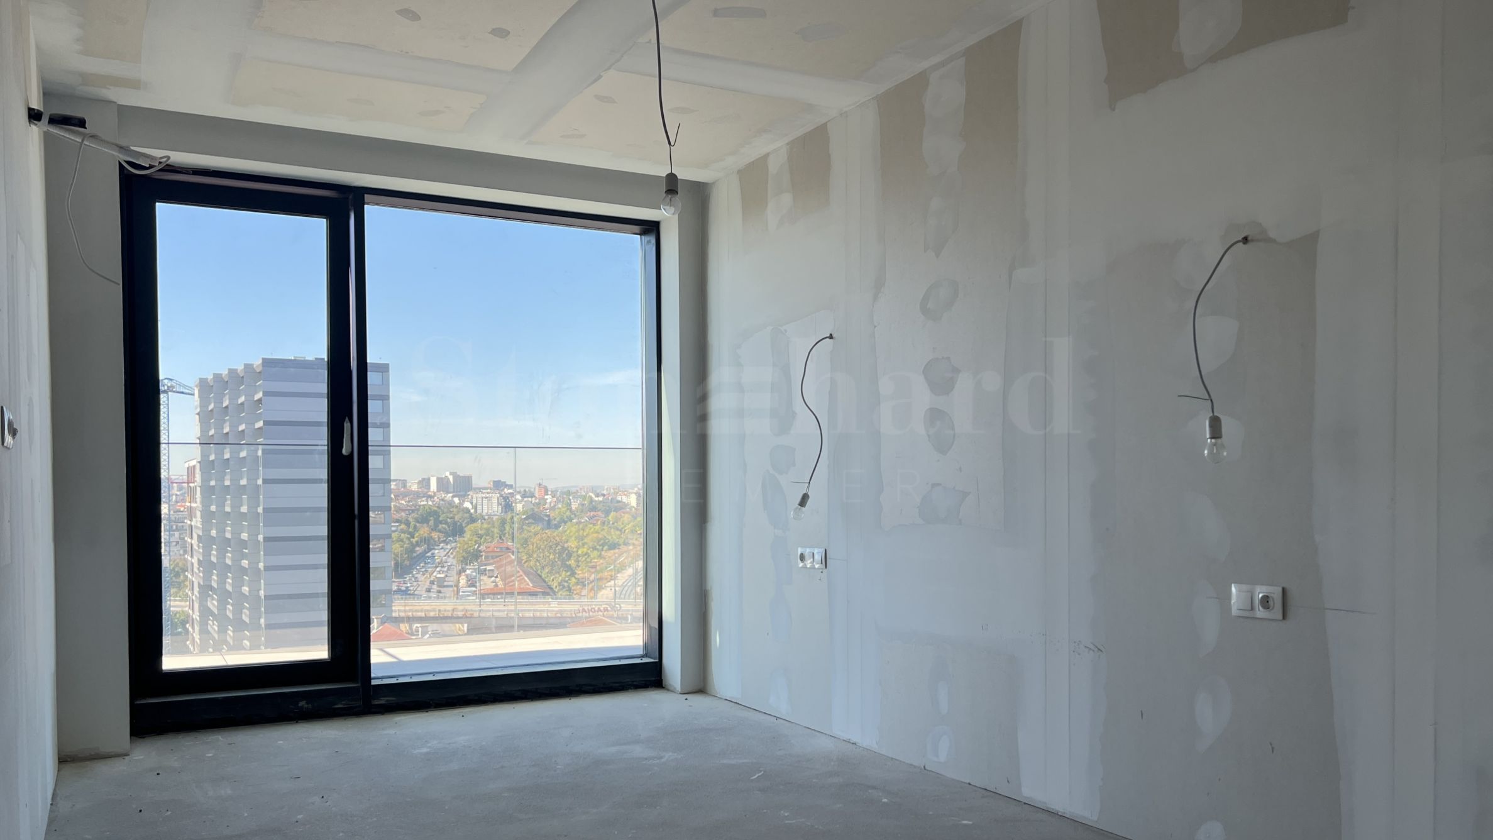
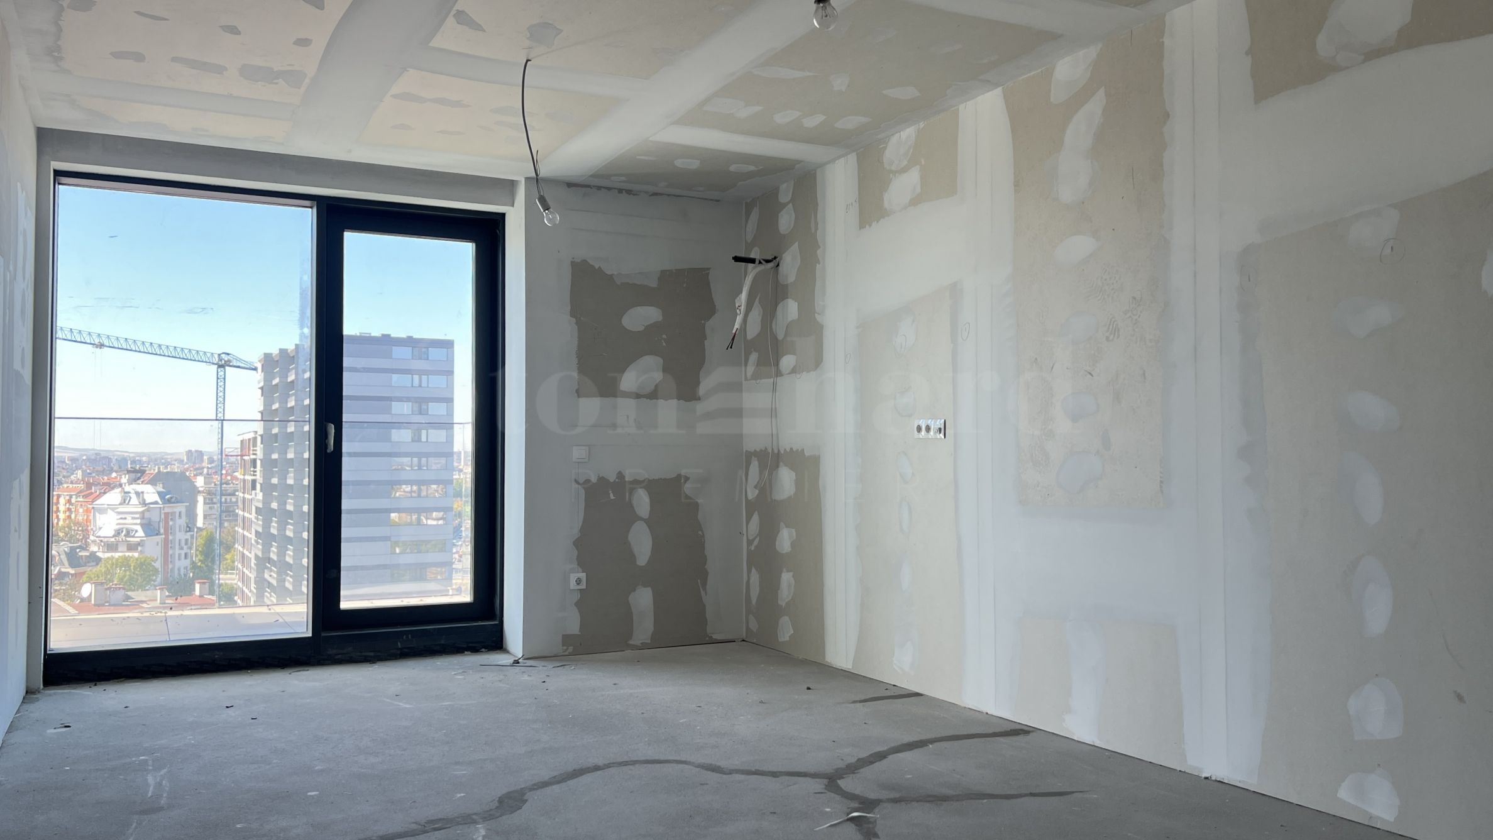
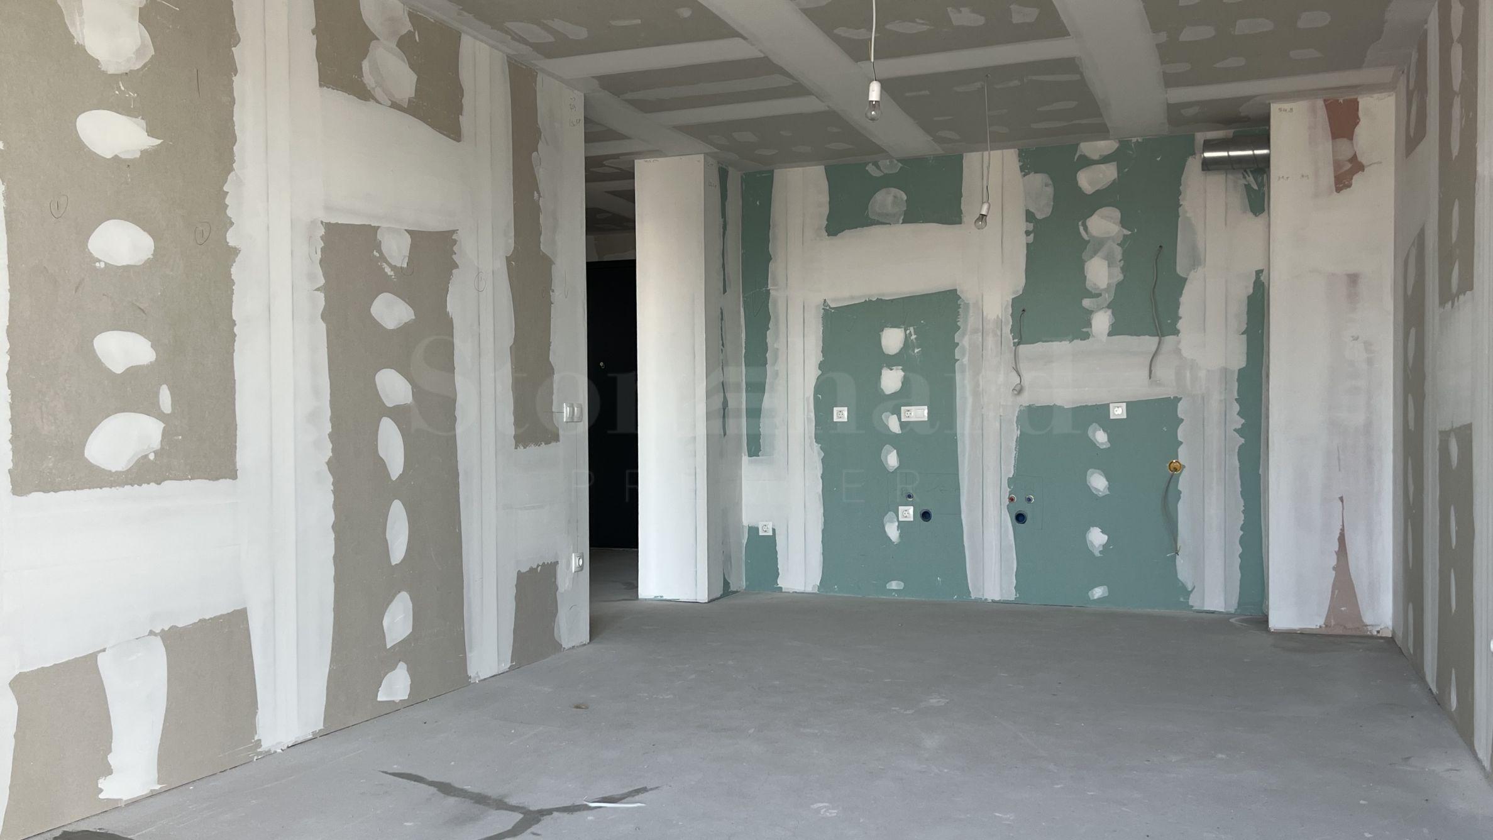
Flooring : the rooms and bathrooms are filled with floor screed, without finishing flooring. The terraces and balconies have waterproofing and anti-slip coating, and the usable roof terraces have a raised double floor.
Internal walls and ceilings : The partition walls are built according to the approved project, with brickwork and drywall. The walls and ceilings are plastered with gypsum or lime-cement plaster, without final coatings or painting.
Doors : Each apartment has an armored entrance door.
Heating, ventilation and air conditioning : A heating installation with radiators has been built, connected to the "Toplofikatsiya" subscriber station. Outlets for water in the sanitary premises, a ventilation system for the kitchenettes and sanitary units, as well as pipe routes and cables for the installation of individual air conditioners are provided.
Plumbing and sewage : The installations are implemented according to the approved project documentation. The apartments have water supply and sewage connections, individual water meters for hot and cold water, as well as built-in systems for draining rainwater and condensation from air conditioners.
Building facilities
• Construction: Monolithic reinforced concrete structure with a skeleton beamless system. The building has 14 above-ground and 3 underground levels;
• Masonry: External walls of brick blocks with a thickness of 25 cm and internal partition walls according to the project;
• Facade: Suspended facade system with aluminum profiles and triple glazing, providing good heat and noise insulation;
• Roof: Flat roof with a multi-layer waterproofing and thermal insulation system made of stone wool;
• Common areas: Representative entrance lobby with stone and granite tiles flooring, modern lighting and interior design according to an individual project in the reception areas and special common areas;
• Security: Built-in video surveillance and access control systems to the building and underground garages;
• Elevators: Electric elevators from a leading European manufacturer, serving all above-ground and underground levels;
• Underground garages: Parking spaces with polished concrete flooring and organized vehicle access via entrance ramps.
Contact us for more information and to arrange a viewing.
Viewings
We are ready to organize a viewing of this property at a time convenient for you. Please contact the responsible estate agent and inform them when you would like to have viewings arranged. We can also help you with flight tickets and hotel booking, as well as with travel insurance.
Property reservation
You can reserve this property with a non-refundable deposit of 2,000 Euro, payable by credit card or by bank transfer to our company bank account. After receiving the deposit the property will be marked as reserved, no further viewings will be carried out with other potential buyers, and we will start the preparation of the necessary documents for completion of the deal. Please contact the responsible estate agent for more information about the purchase procedure and the payment methods.
After sale services
We are a reputable company with many years of experience in the real estate business. Thus, we will be with you not only during the purchase process, but also after the deal is completed, providing you with a wide range of additional services tailored to your requirements and needs, so that you can fully enjoy your property in Bulgaria. The after sale services we offer include property insurance, construction and repair works, furniture, accounting and legal assistance, renewal of contracts for electricity, water, telephone and many more.
Standort auf der Karte
VERKAUF
PROJEKT
Zwei-Zimmer-Wohnung in einem neuen, luxuriösen Gebäude mit Annehmlichkeiten im Stadtteil „Oborishte“.
Oborishte / Sofia / Sofia / Bulgarien Karte
Bereich: 143.06 m 2
Preis: 580 833 € /// 4 060 €/m 2
Komfortable Zweizimmerwohnung in einem Boutique-Gebäude mit Energieklasse A in "Simeonovo"
Simeonovo / Sofia / Sofia / Bulgarien Karte
Bereich: 103.11 m 2
Preis: 277 366 € /// 2 690 €/m 2
Zwei-Zimmer-Wohnung in einem modernen Neubau mit Energieklasse A in "Simeonovo"
Simeonovo / Sofia / Sofia / Bulgarien Karte
Bereich: 107.39 m 2
Preis: 288 879 € /// 2 690 €/m 2
Wählen Sie diese Option und wir benachrichtigen Sie per E-Mail, wenn sich der Angebotsstatus ändert, zum Beispiel:
• Preisänderung;
• Die Immobilie hat ein Sonderangebot abgegeben;
• Die Immobilie ist reserviert oder verkauft;
• Weitere Neuigkeiten im Zusammenhang mit der Immobilie.
• Die Immobilie wird aus dem Verkauf genommen;
Sie können Benachrichtigungen jederzeit problemlos abbestellen.• Änderungen der Angebotsbedingungen;
• Änderung der Investitionshöhe;
• Der Investitionsgegenstand wurde vollständig realisiert;
• Das Angebot ist abgelaufen.
Sie können sich ganz einfach abmelden, wenn Sie in Zukunft entscheiden, dass Sie dieses Angebot nicht mehr nutzen möchten.
Um absolut korrekte Informationen über die im Projekt verfügbaren, leerstehenden Immobilien und deren aktuelle Preise zu erhalten, kontaktieren Sie bitte unser Büro unter den angegebenen Kontaktdaten.
Wir bemühen uns nach Kräften, unsere Preislisten stets aktuell und korrekt zu halten, doch angesichts der Vielzahl neuer Projekte in unserem Katalog und der stark schwankenden Verkaufszahlen ist dies oft unmöglich.
Vielen Dank für Ihr Verständnis!
© 2016–2025 „Stonehard Marketing“ Ltd. Alle Rechte vorbehalten.
STONEHARD™ und das Logo sind eingetragene Warenzeichen. Alle Texte, Grafiken und Visualisierungen auf der Website sind unser Eigentum oder das Eigentum unserer Partner und unterliegen dem Urheberrecht und dem Schutz der Gesetze der Republik Bulgarien und der EU. Ihre Verwendung durch Dritte ist ohne unsere ausdrückliche schriftliche Zustimmung untersagt.
Die Site wird von Stonehard Marketing EOOD verwaltet, einem in Bulgarien unter der UIC 131254299 registrierten Unternehmen.
Die Site dient der Präsentation neuer, im Bau befindlicher oder abgeschlossener Projekte. Trotz der Bemühungen unseres Teams sind einige der dargestellten Informationen aufgrund der Marktdynamik und der Bauprozesse im Zusammenhang mit den vorgestellten Projekten möglicherweise nicht vollständig aktuell oder genau. Als richtig gelten ausschließlich Informationen, die wir im offiziellen E-Mail-Verkehr mit unseren Vertragspartnern aus dem Agenturnetzwerk der LUXIMMO GROUP erhalten, die professionelle Beratung für Kunden anbieten, die am Kauf einer Immobilie oder an Investitionen in die auf der Website vorgestellten Neubauprojekte interessiert sind.
Abonnieren Sie unseren Newsletter
Folgen Sie uns auf soziale Netzwerke


Unsere Kontakte:
Büroadresse:
Sofia 1407
„Cherni Vrah“ Blvd. 51-G, 7. Etage
Bürogebäude Realtons Place
Öffnungszeiten:
Montag–Freitag: 10:00 – 18:00 Uhr
Wochenenden und Feiertage: Geschlossen
...Als ausgewiesener Spezialist arbeitet Stonehard PREMIER an der Marktpositionierung und dem Vertrieb zahlreicher Neubauprojekte, deren Umsetzung uns führende Unternehmergesellschaften in Bulgarien und im Ausland anvertraut haben...