

Four-bedroom apartment in a new complex of two residential buildings with underground garages
Price:
430 560 € (excluding VAT) (2 250 €/m 2 (excluding VAT))
*The prices and availability of vacant properties in the project are indicative. For up-to-date pricing information, please contact us!
Ref. Number: Sve 141514 / 5293
Location: Malinova Dolina / Sofia map
Building/complex type: Residential
Housing areas: 191.36 m 2
Types of properties in the building/complex: 3-bedroom apartments
Ref. Number: Sve 141514 / 5293
Location: Malinova Dolina / Sofia
Building/complex type: Residential
Building/complex class:
Housing areas: 191.36 m 2
Types of properties in the building/complex: 3-bedroom apartments
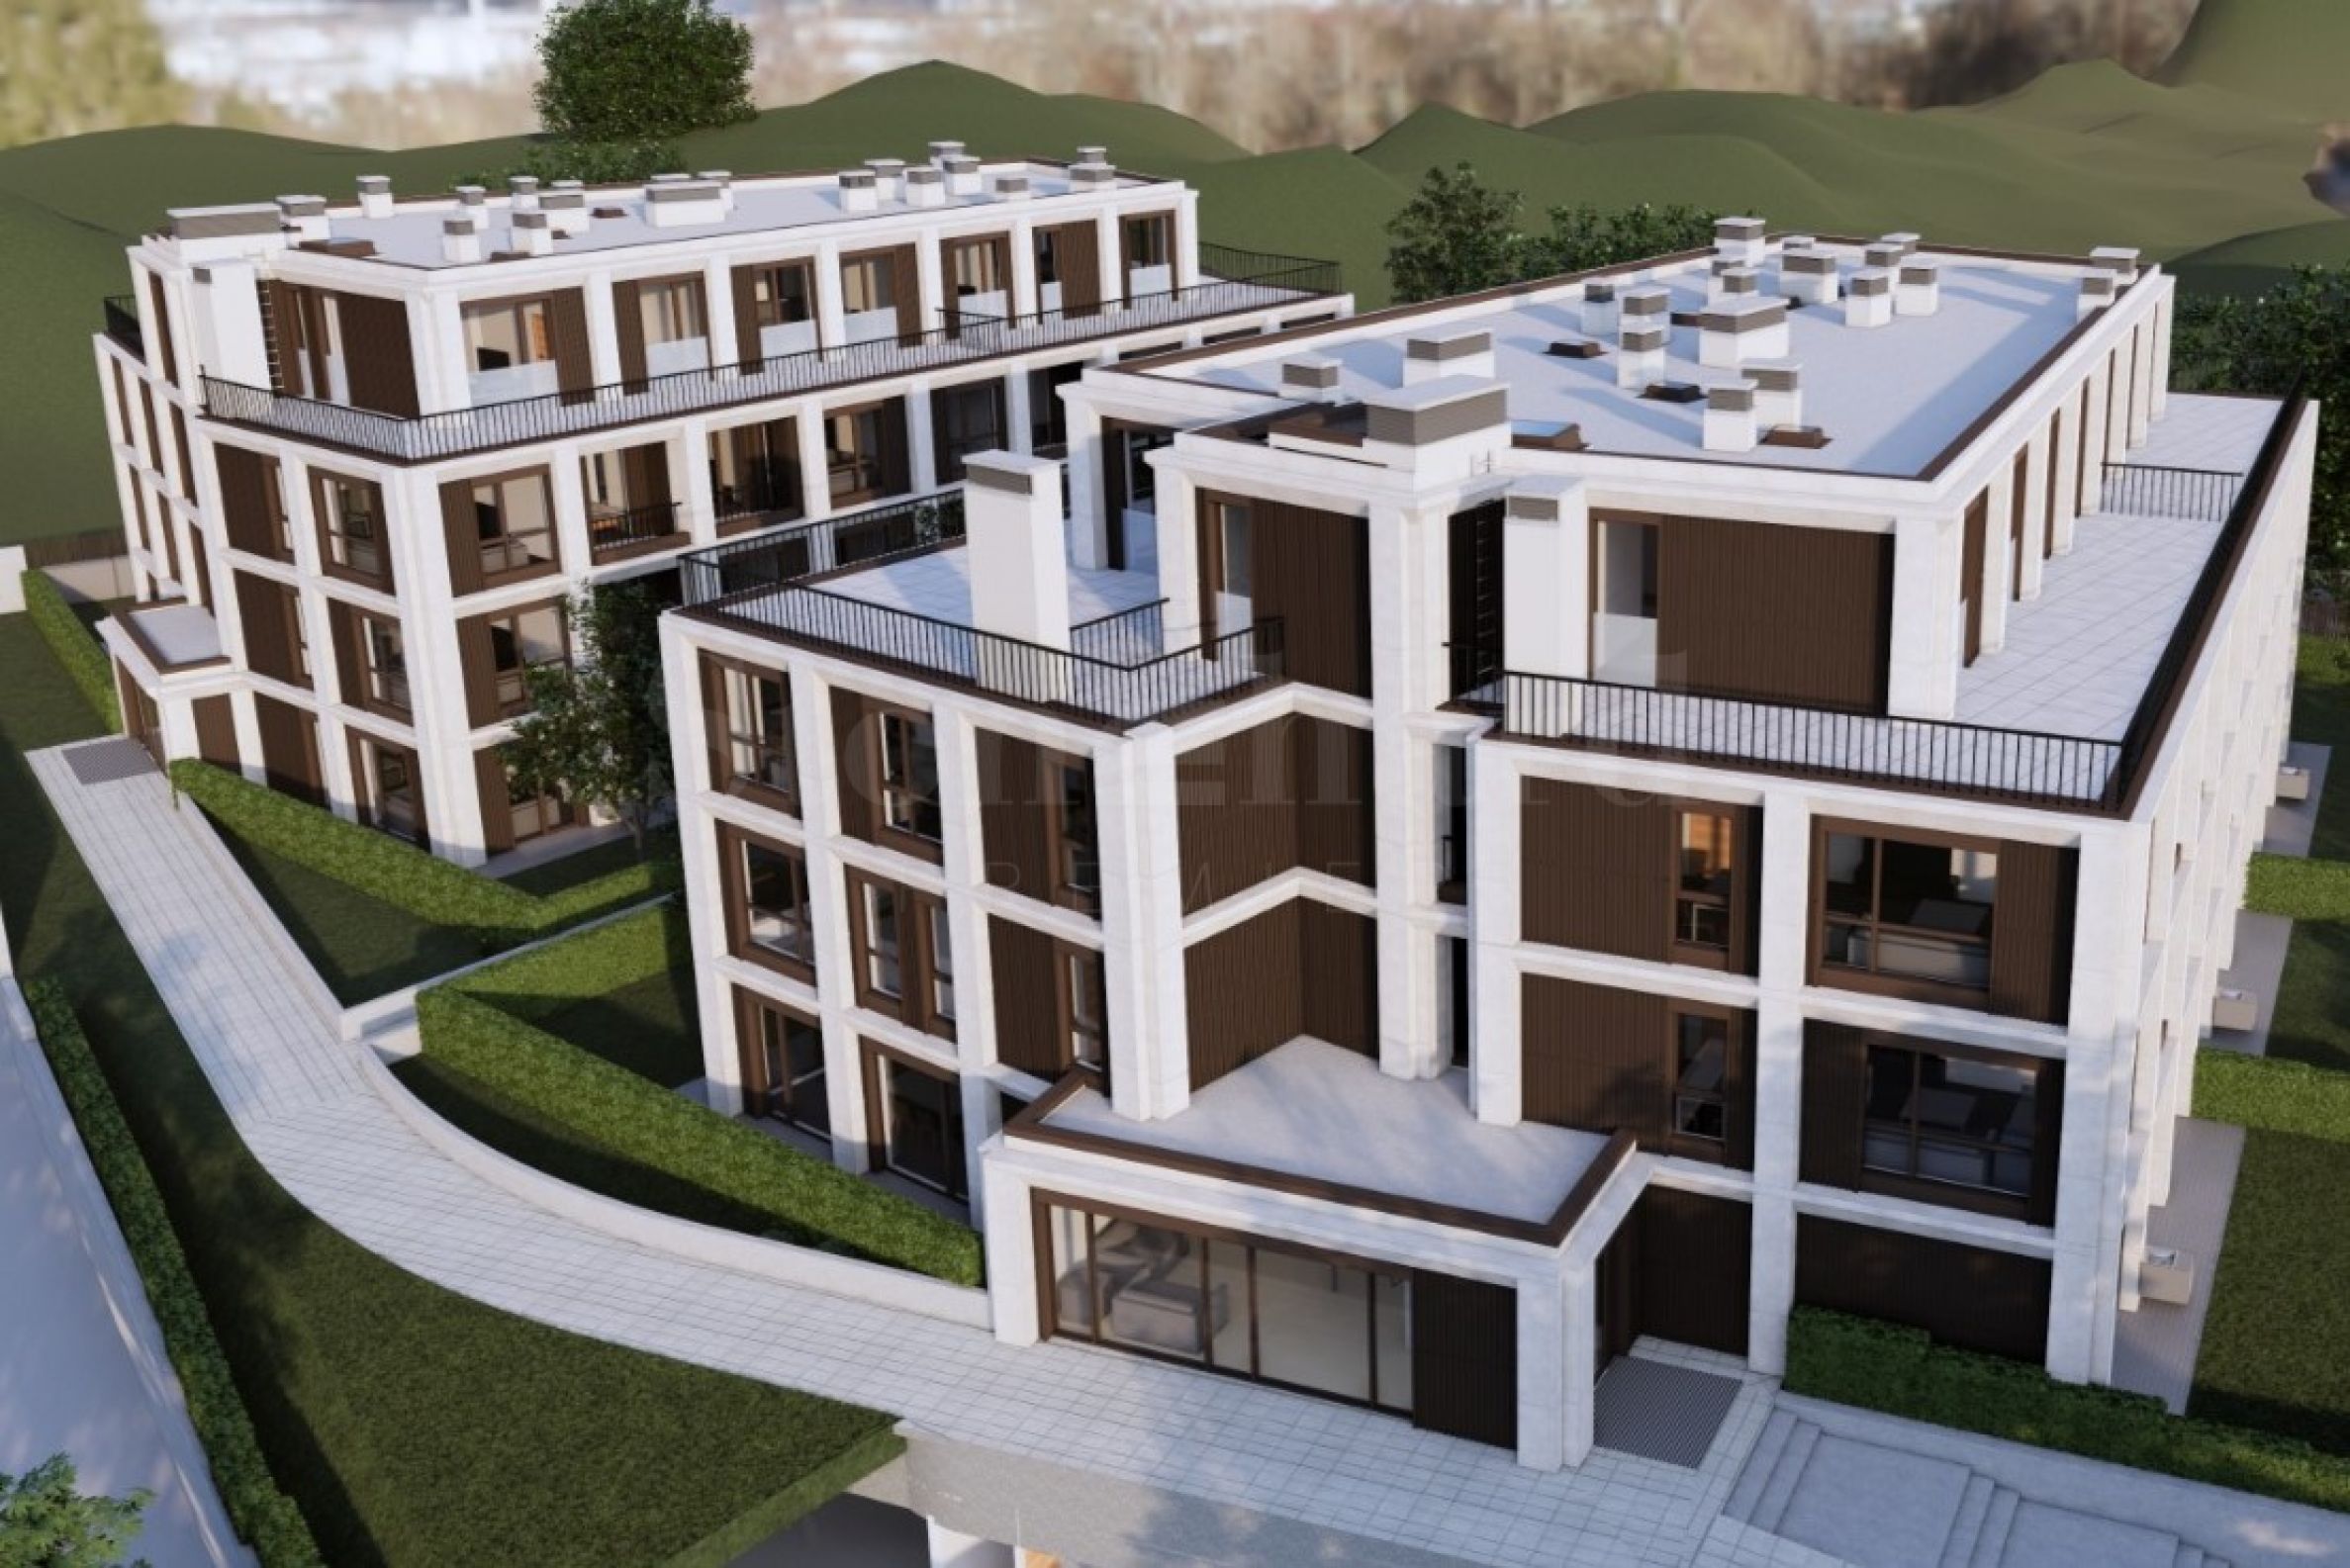
The project is developed as a single architectural composition with underground garages, parking spaces, storage and technical rooms, a substation and landscaped surrounding space.
Malinova Dolina is among the areas of Sofia with the most intensive residential development. The proximity to university campuses, shopping and sports facilities, childcare facilities and main roads provides a convenient connection to the rest of the city. Sofia Ring Mall is located approximately 4 minutes by car, a metro station and a kindergarten - about 5 minutes, and a supermarket - about 7 minutes. The location is suitable for both permanent residence and for acquiring a property for investment purposes.
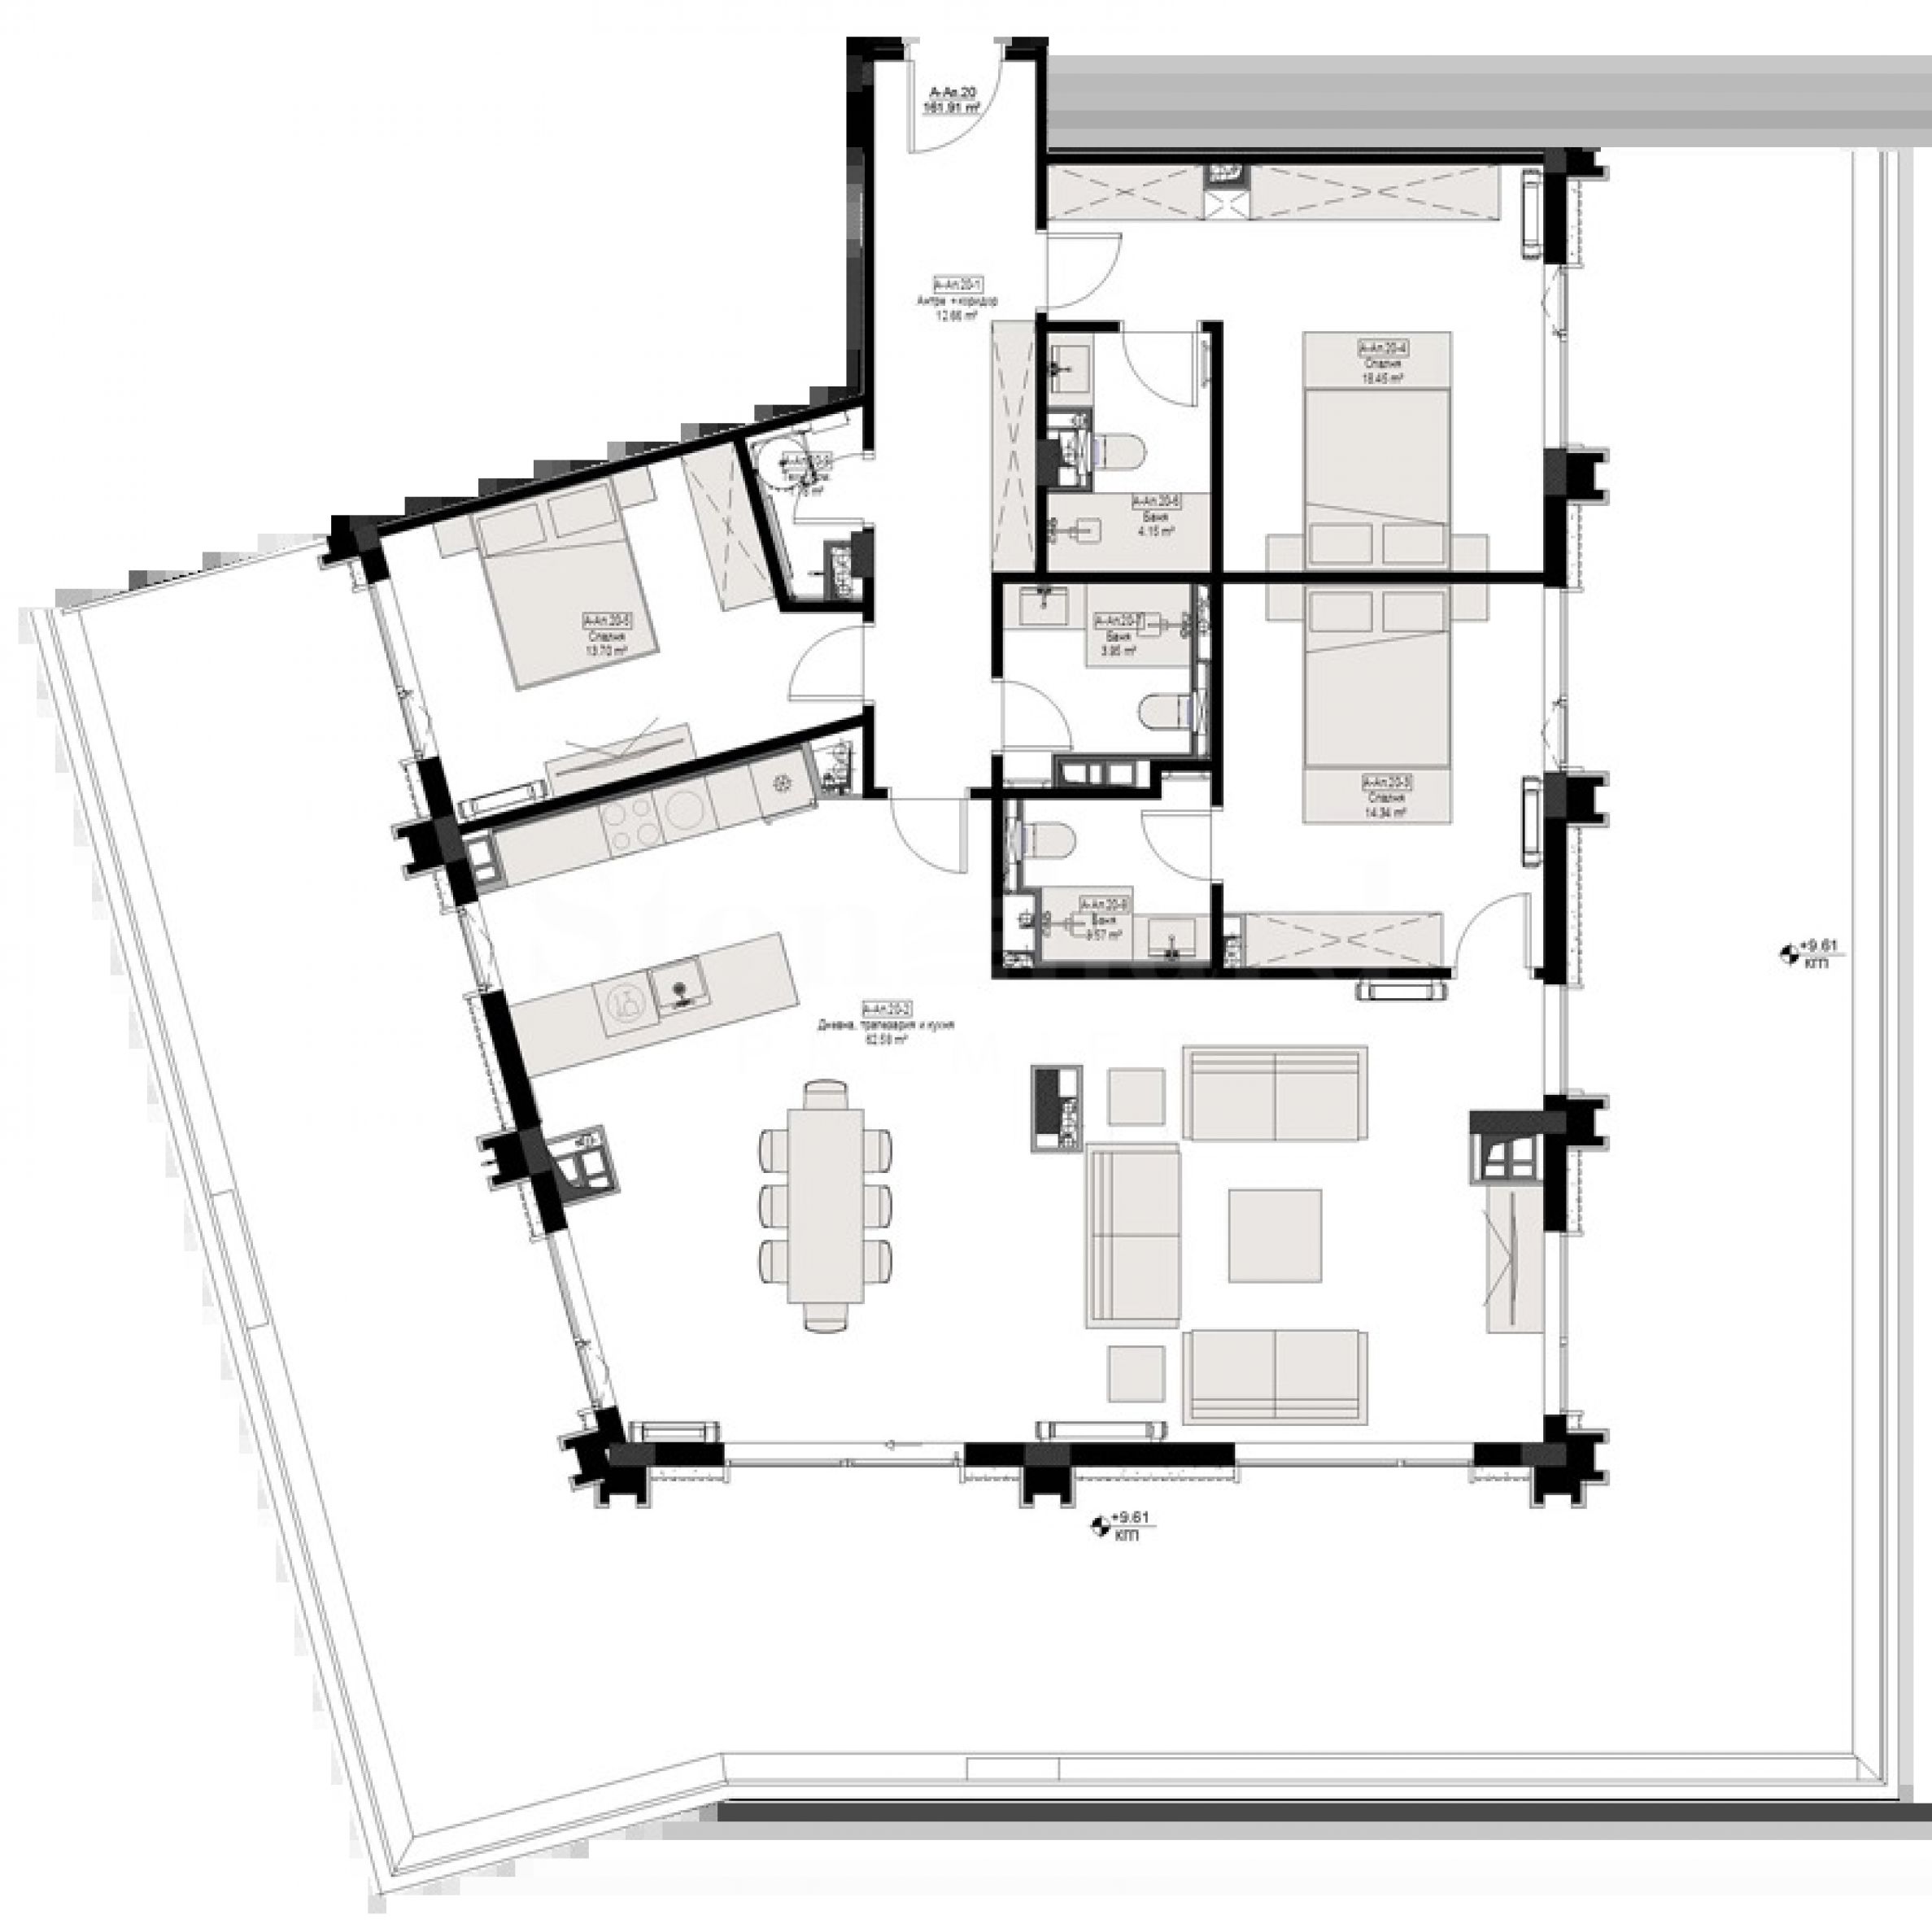
The apartment has a total area of 191.36 sq m (net area 161.91 sq m and common areas 29.45 sq m) located on the fourth floor in Building A.
Distribution:
• entrance hall;
• living room with kitchenette and dining area;
• three separate bedrooms;
• three bathrooms with three toilets;
• loggia.
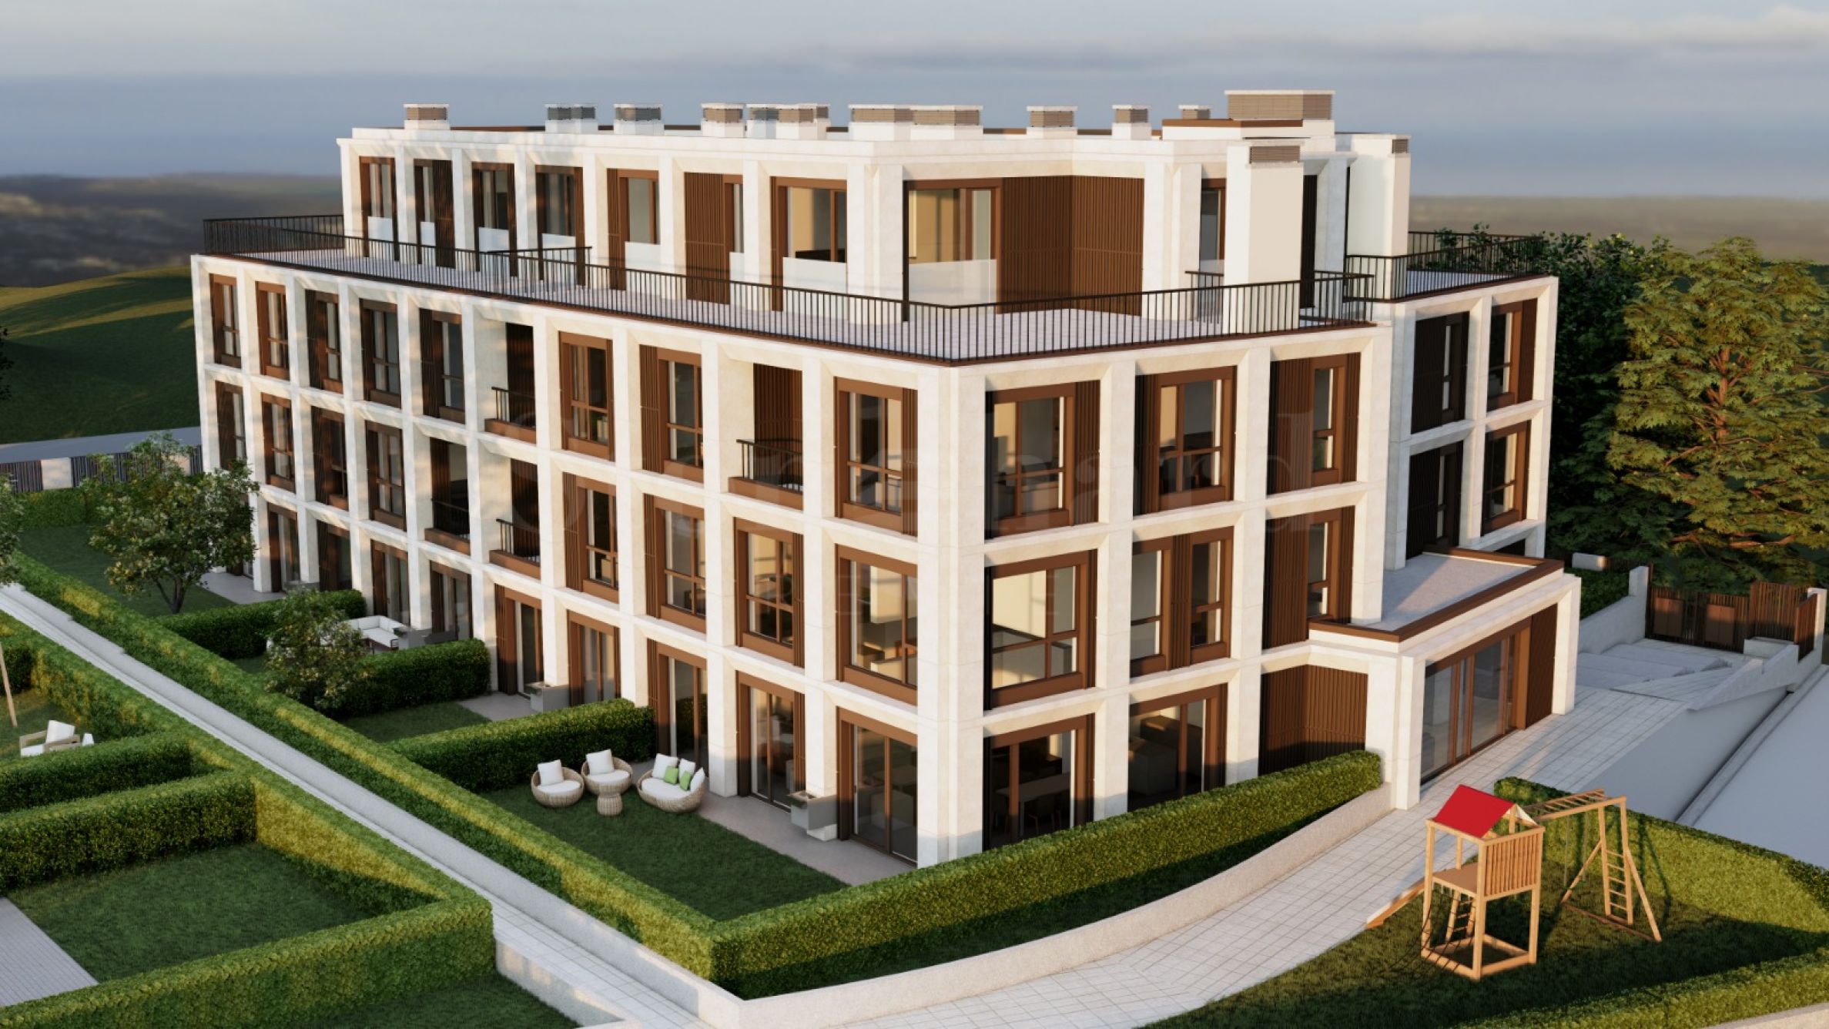
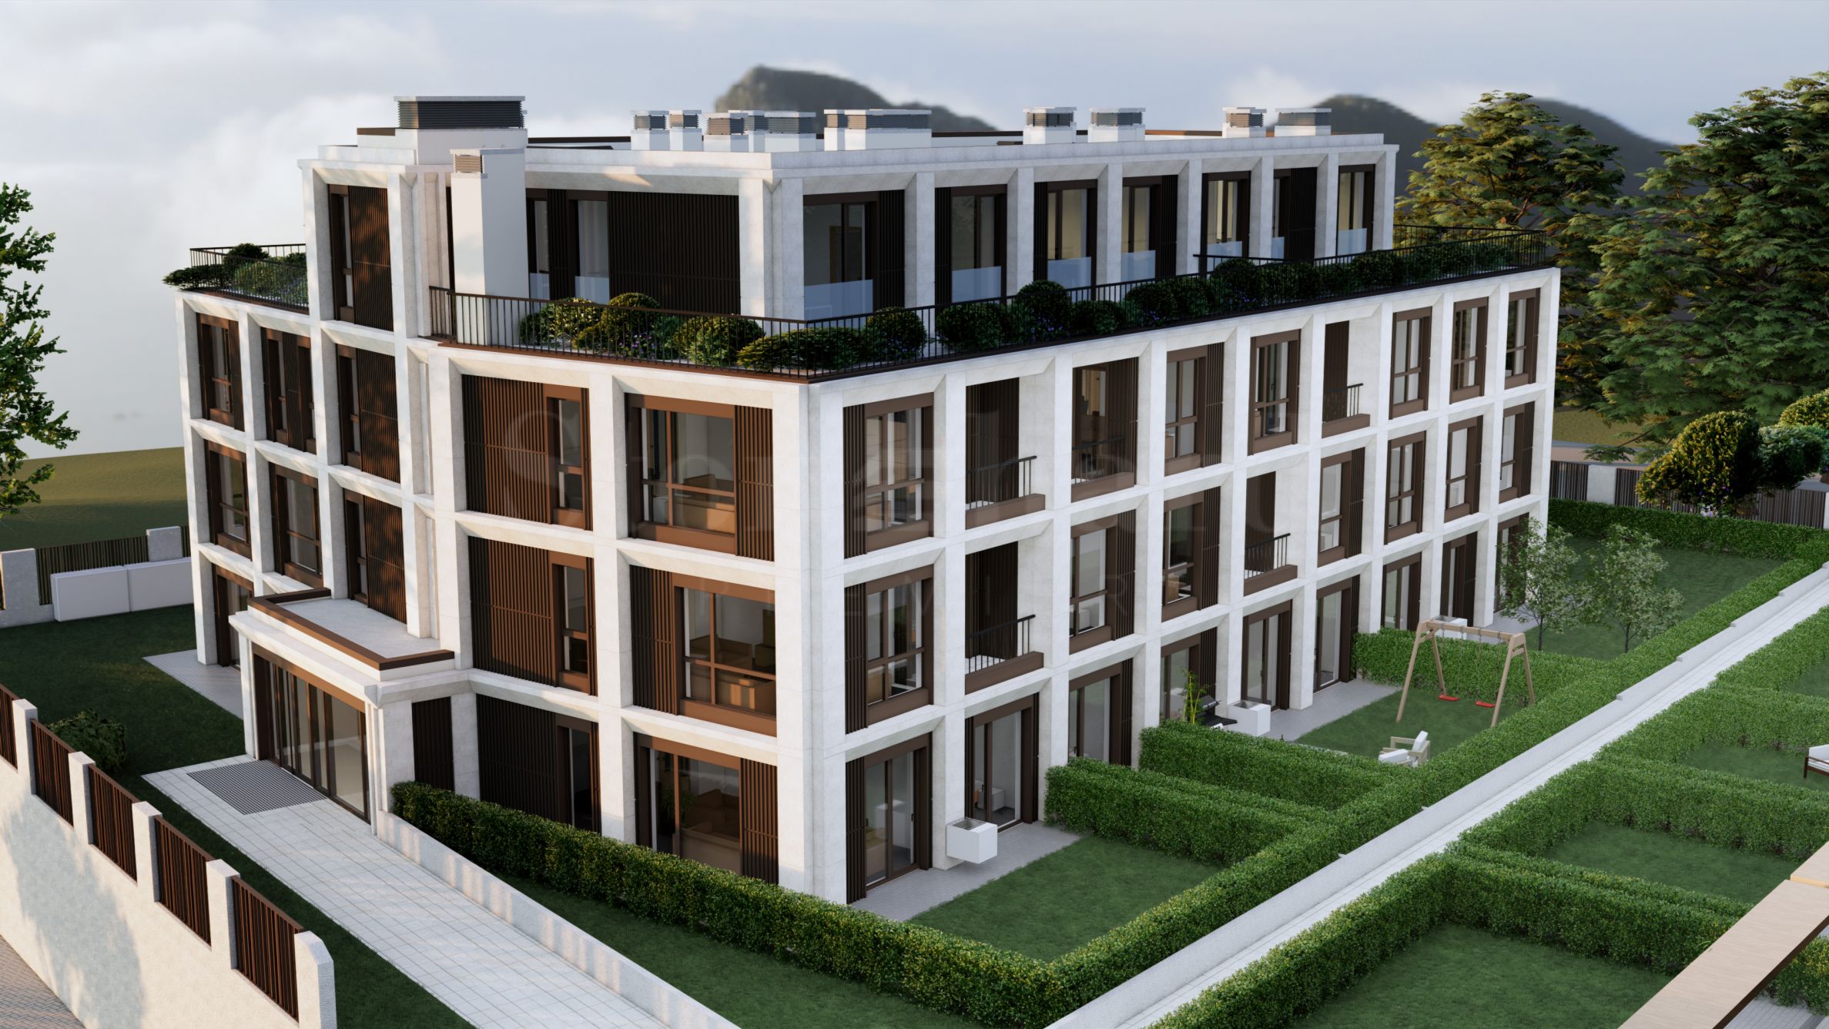
The two buildings are four stories high and include a total of 40 apartments. Two-, three- and four-bedroom apartments, as well as multi-room maisonettes, are available. Some of the ground-floor apartments have private gardens.
Building A has 21 apartments: 6 two-bedroom apartments, 2 two-bedroom apartments with a garden, 6 three-bedroom apartments, 2 three-bedroom apartments with a garden, 2 four-bedroom apartments and 3 multi-bedroom maisonettes with a garden. Building B includes 19 apartments: 4 two-bedroom apartments, 8 three-bedroom apartments, 3 three-bedroom apartments with a garden, 1 four-bedroom apartment and 3 multi-bedroom maisonettes with a garden.
The layouts are designed with a clear distinction between the living and private areas, good room proportions and optimal use of natural light. The ceiling height in the apartments is 2.80 m, and in selected maisonettes the living area reaches a height of up to 6 m. This gives additional scale to the interior and allows for more individual spatial solutions.
The architecture is distinguished by clean lines, large glazing and a restrained combination of textures and materials. The entrance areas and common areas will be completely designed according to a design project, with a consistent selection of flooring, cladding, lighting and details.
Parking is organized on one underground level with 41 garages, providing a total of 65 parking spaces. Single, double and quadruple garages with automatic doors are available. The flooring is made of polished and sealed concrete with permanent markings. The project includes 31 storage rooms and 24 bicycle spaces in the common areas, with each apartment having a storage room.
The apartments are handed over according to Bulgarian Civil Code, which allows the interior to be finished according to the requirements and style of the future owner.
Degree of completion
• machine-made gypsum plaster on the walls;
• leveled cement screed;
• armored entrance door;
• electrical and plumbing installations;
•preparation for heating and cooling via a Daikin heat pump system;
The common areas, elevators, underground garages and adjacent spaces will be delivered fully completed according to the approved investment projects.
Technical characteristics
• Monolithic reinforced concrete structure with foundation slab;
• external walls made of Porotherm ceramic blocks;
• suspended ventilated facade with mineral wool thermal insulation;
• facade cladding Laminam, HPL or similar;
• aluminum joinery Sch?co, Reynaers or similar;
• interrupted thermal bridge and triple glazing;
• flat roof with a multilayer thermal and waterproofing system;
• partition structures designed for good noise insulation between individual homes;
• preparation for an individual Daikin heat pump heating and cooling system;
• electric elevators from established European manufacturers;
• armored entrance doors to the apartments;
• machine-made gypsum plaster on the walls;
• leveled cement floor screed;
• electrical and plumbing installations;
• structured cabling for the Internet;
• intercom system and modern electrical installations;
• completed common areas according to design project;
• underground garages with automatic doors;
• polished and sealed concrete flooring and permanent markings in the underground level;
• completed vertical planning and landscaping according to the project.
The construction process goes through successive stages: execution of the foundations and reinforced concrete structure, reaching the second slab, completion of the roof, obtaining Act 14, execution of the facade and installation works, completion of the common parts, obtaining Act 15 and commissioning with Act 16. In the final stage, the vertical layout, landscaping and adjacent spaces are implemented.
Three payment plans are available
First option
• 10% upon signing a preliminary contract;
• 10% for the second plate;
• 10% for a completed roof;
• 20% for Act 14, 25% for Act 15;
• 25% for Act 16.
Second option
• 10% for a preliminary contract;
• 5% for the second plate;
• 10% for a completed roof;
• 10% for Act 14;
• 30% for Act 15;
• 35% for Act 16.
Third option
• 10% for a preliminary contract;
• 5% for the second plate;
• 5% for a completed roof;
• 5% for Act 14, 2
• 5% for Act 15;
• 50% at Act 16.
When purchasing with a bank loan, assistance is provided in the financing process. The specific terms are determined according to the selected property, the preferred payment scheme and the stage of construction reached.
We look forward to your inquiry.
If you would like to arrange a viewing of a property that interests you, or to visit one of our offices, please contact us. To arrange a day and time for a meeting or viewing, you can call the phone number listed in the ad or send an inquiry via e-mail. Our consultant will assist you with all the necessary details and will arrange a time convenient for you.
Are you looking for the right property for you?
Do not hesitate to contact us and tell us about your needs and preferences. Our team will conduct a thorough market research to offer you properties that exactly meet your criteria. We have an exceptional portfolio of high-quality and exclusive homes that are available only to our clients. To be the first to receive information about them – contact us.
Additional services
As a valued client of our company, you will have the privilege of using the services of our experienced legal team completely free of charge. In addition, we offer comprehensive solutions, including property insurance, free financial consulting, as well as favorable financing conditions. Our services also extend to the field of resale, rental and property management. We provide high-quality renovation and furniture through specialized companies that are part of our corporate group and are our long-standing professional partners.
Viewings
We are ready to organize a viewing of this property at a time convenient for you. Please contact the responsible estate agent and inform them when you would like to have viewings arranged. We can also help you with flight tickets and hotel booking, as well as with travel insurance.
Property reservation
You can reserve this property with a non-refundable deposit of 2,000 Euro, payable by credit card or by bank transfer to our company bank account. After receiving the deposit the property will be marked as reserved, no further viewings will be carried out with other potential buyers, and we will start the preparation of the necessary documents for completion of the deal. Please contact the responsible estate agent for more information about the purchase procedure and the payment methods.
After sale services
We are a reputable company with many years of experience in the real estate business. Thus, we will be with you not only during the purchase process, but also after the deal is completed, providing you with a wide range of additional services tailored to your requirements and needs, so that you can fully enjoy your property in Bulgaria. The after sale services we offer include property insurance, construction and repair works, furniture, accounting and legal assistance, renewal of contracts for electricity, water, telephone and many more.
Location on the map
SALE
PROJECT
Panoramic three-bedroom apartment in Emirates Apart Residence building
Manastirski Livadi - West / Sofia / Sofia / Bulgaria map
Area: 241 m 2
Price: 680 000 € /// 2 822 €/m 2
SALE
PROJECT
New four-bedroom apartment with stylish furnishings and a parking space next to Bulgaria Mall
Manastirski Livadi - East / Sofia / Sofia / Bulgaria map
Area: 169.50 m 2
Price: 646 400 € /// 3 814 €/m 2
SALE
PROJECT
Four-bedroom apartment in a luxury building with a SPA near Bulgaria Blvd.
Manastirski Livadi - East / Sofia / Sofia / Bulgaria map
Area: 188.55 m 2
Price: 432 094 € /// 2 292 €/m 2
Select this option and we will notify you by email if there are any changes to the offer status, for example:
• Price change;
• The property entered into a promotional offer;
• The property is reserved or sold;
• Other news related to the property.
• The property is removed from sale;
You can easily unsubscribe from notifications whenever you want.• Changes to the terms of the offer;
• Change in the amount of the investment;
• The subject of the investment has been fully realized;
• The offer has expired.
You can easily unsubscribe if you decide in the future that you no longer want to follow this offer.
To receive absolutely correct information about the vacant properties available for sale in the project and their current prices, please contact our office at the contact information provided.
We make every effort to keep our price lists absolutely up-to-date and correct, but this is often impossible, given the large number of new projects in our catalog and the highly dynamic sales.
Thank you for your understanding!
© 2016-2026 Stonehard Marketing Ltd. All rights reserved.
STONEHARD™ and the logo are registered trademarks. All text, graphics and visualization materials on the site are our property or the property of our partners, and are subject to copyright, protected by the Law of the Republic of Bulgaria and the European Union. Their use by third parties is prohibited, except with our express written consent.
This website is operated by Stonehard Marketing Ltd, a company registered in Bulgaria (EU), VAT#BG131254299.
This website aims to present and promote new property development projects under construction, as well as individual units in newly completed buildings or residential complexes offered for sale. While our partners make every effort to ensure that the information provided is accurate and up to date, certain details may change or may not be fully accurate due to the dynamic nature of the new-build property market and ongoing construction processes.
For the most reliable and current information, please refer to official email communication with our partnering local real estate agencies by submitting an enquiry via the contact forms available on each listing. Our local partner agents will provide professional consultations to clients and investors interested in purchasing units in new-build developments or newly built resale properties featured on this website.
Subscribe to our newsletter
Follow us on social networks


Our contacts:
Office address:
Realtons Place
51G Cherni Vrah Boulevard, 7th Floor
Sofia 1407, Bulgaria
Working Hours (Central European Time):
Monday–Friday: 10:00 – 18:00 (CET)
Weekends and Public Holidays: Closed
...As a proven specialist, Stonehard PREMIER works on the market positioning and sales of numerous new construction projects, the implementation of which has been entrusted to us by leading entrepreneurial companies in Bulgaria and abroad...