

Brand new, bright two-room apartment on a high floor with views to Vitosha
Price:
273 000 € (4 029 €/m 2)
*The prices and availability of vacant properties in the project are indicative. For up-to-date pricing information, please contact us!
Ref. Number: SOF-119253 / 3632
Location: Lozenets / Sofia map
Building/complex type: Residential
Housing areas: 67.76 m 2
Types of properties in the building/complex: 1-bedroom apartments
Ref. Number: SOF-119253 / 3632
Location: Lozenets / Sofia
Building/complex type: Residential
Building/complex class:
Housing areas: 67.76 m 2
Types of properties in the building/complex: 1-bedroom apartments
Under construction.
Designed by a recognized and award-winning international architectural team and implemented by one of the most reliable construction companies in Bulgaria, with an impeccable reputation and over 25 years of history in top-class construction. The project is distinguished by an innovative concept for the Bulgarian market, which combines high-rise luxury construction with the energy and social environment of the open city plaza, offering the eclecticism and all the amenities of the city, at your fingertips. Now you will be able to live, relax and have fun in one place, because here you will get all this just at your fingertips.
Main facilities of the apartment:
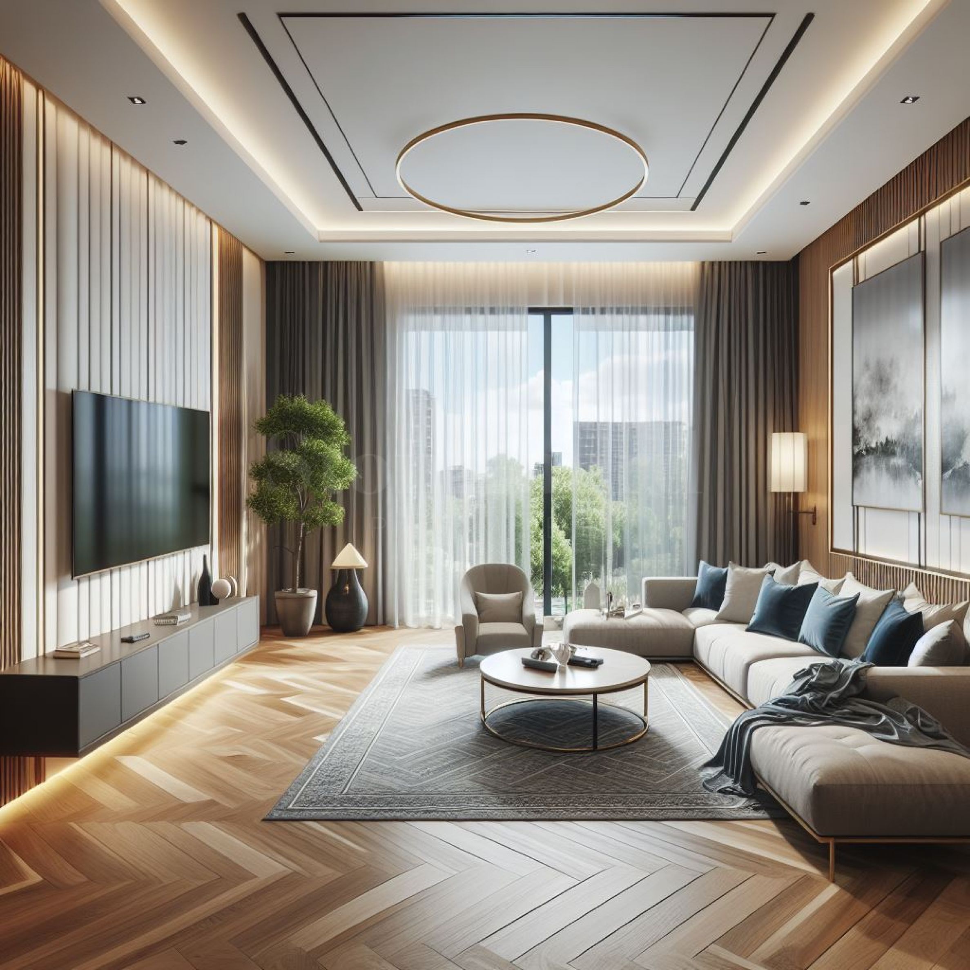
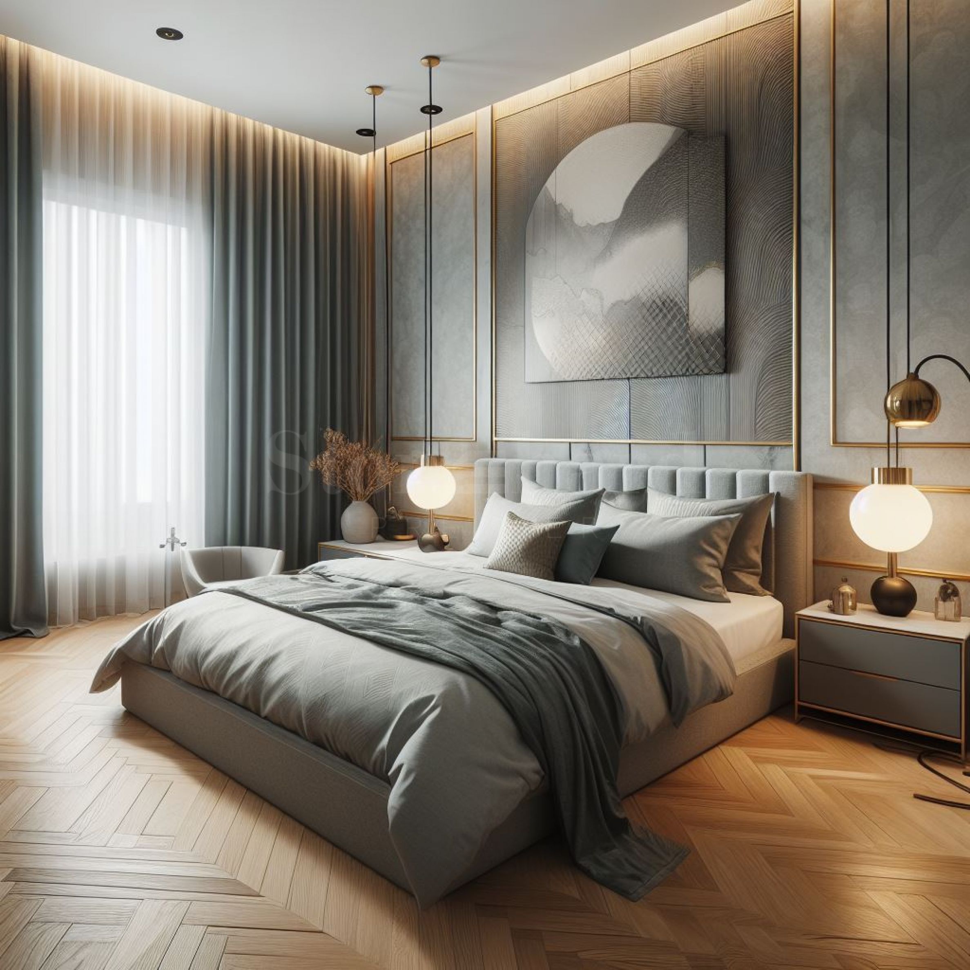
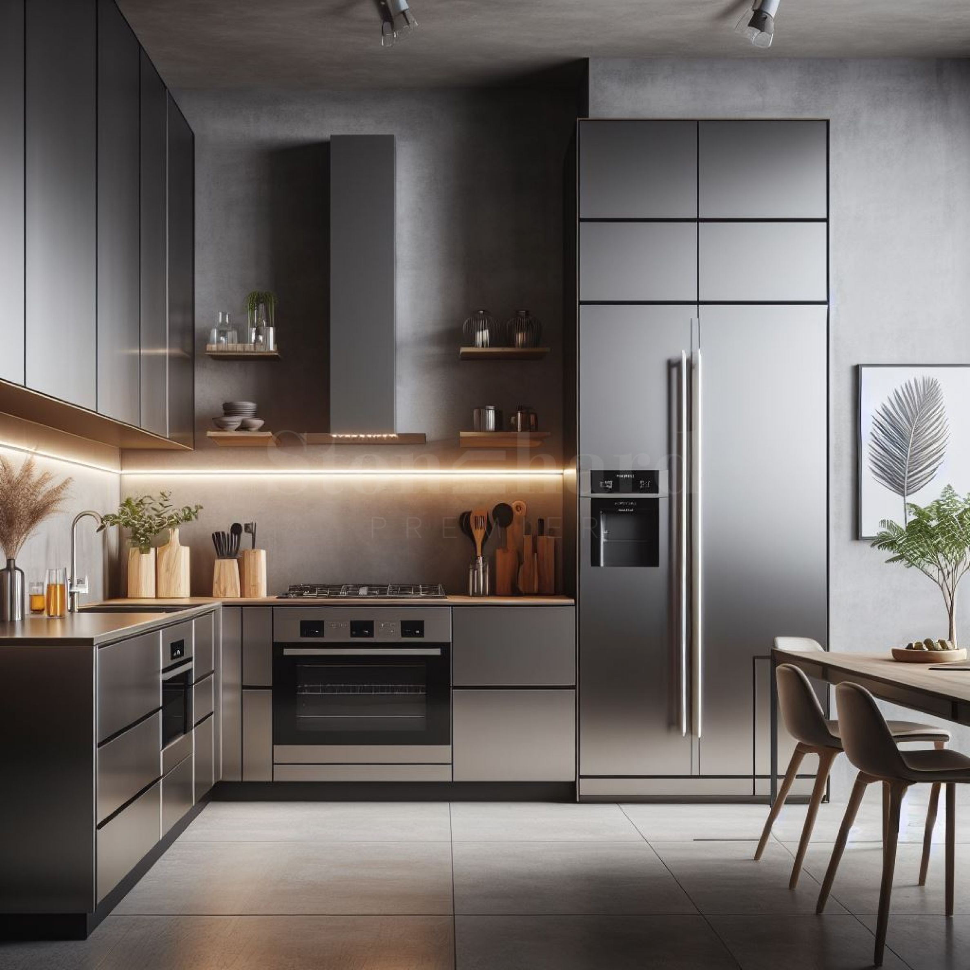
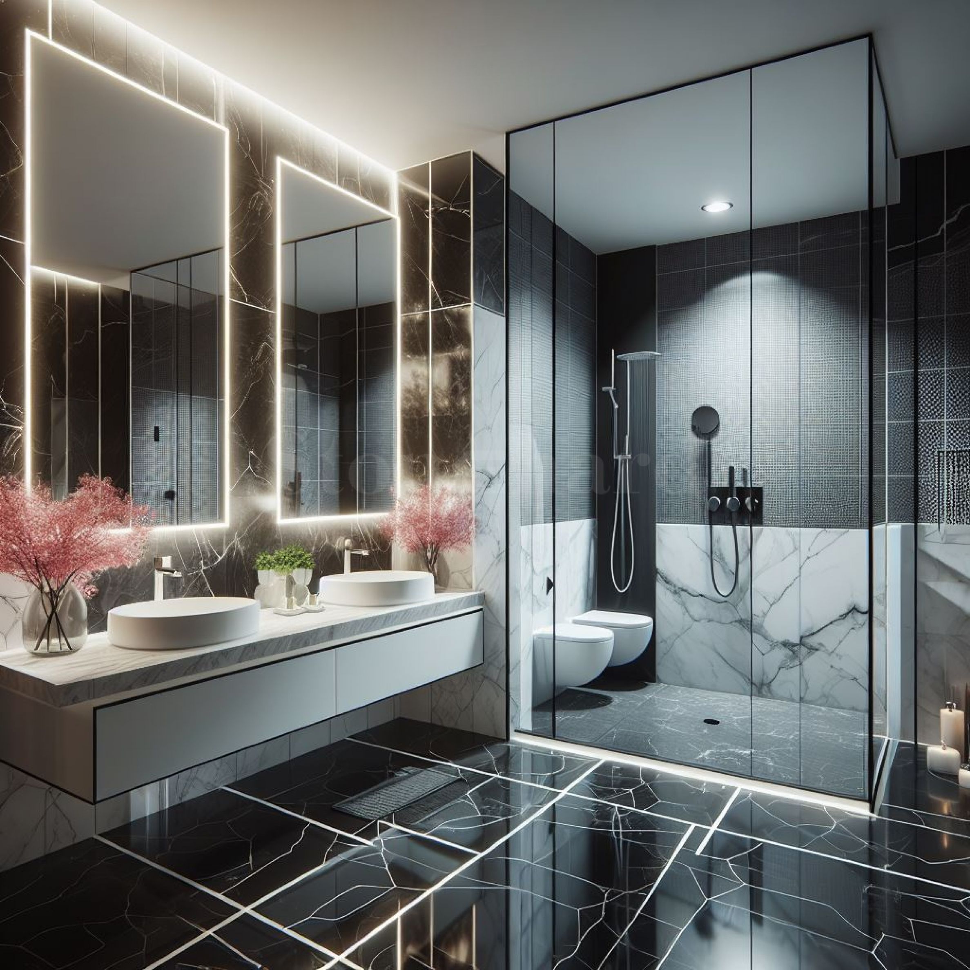
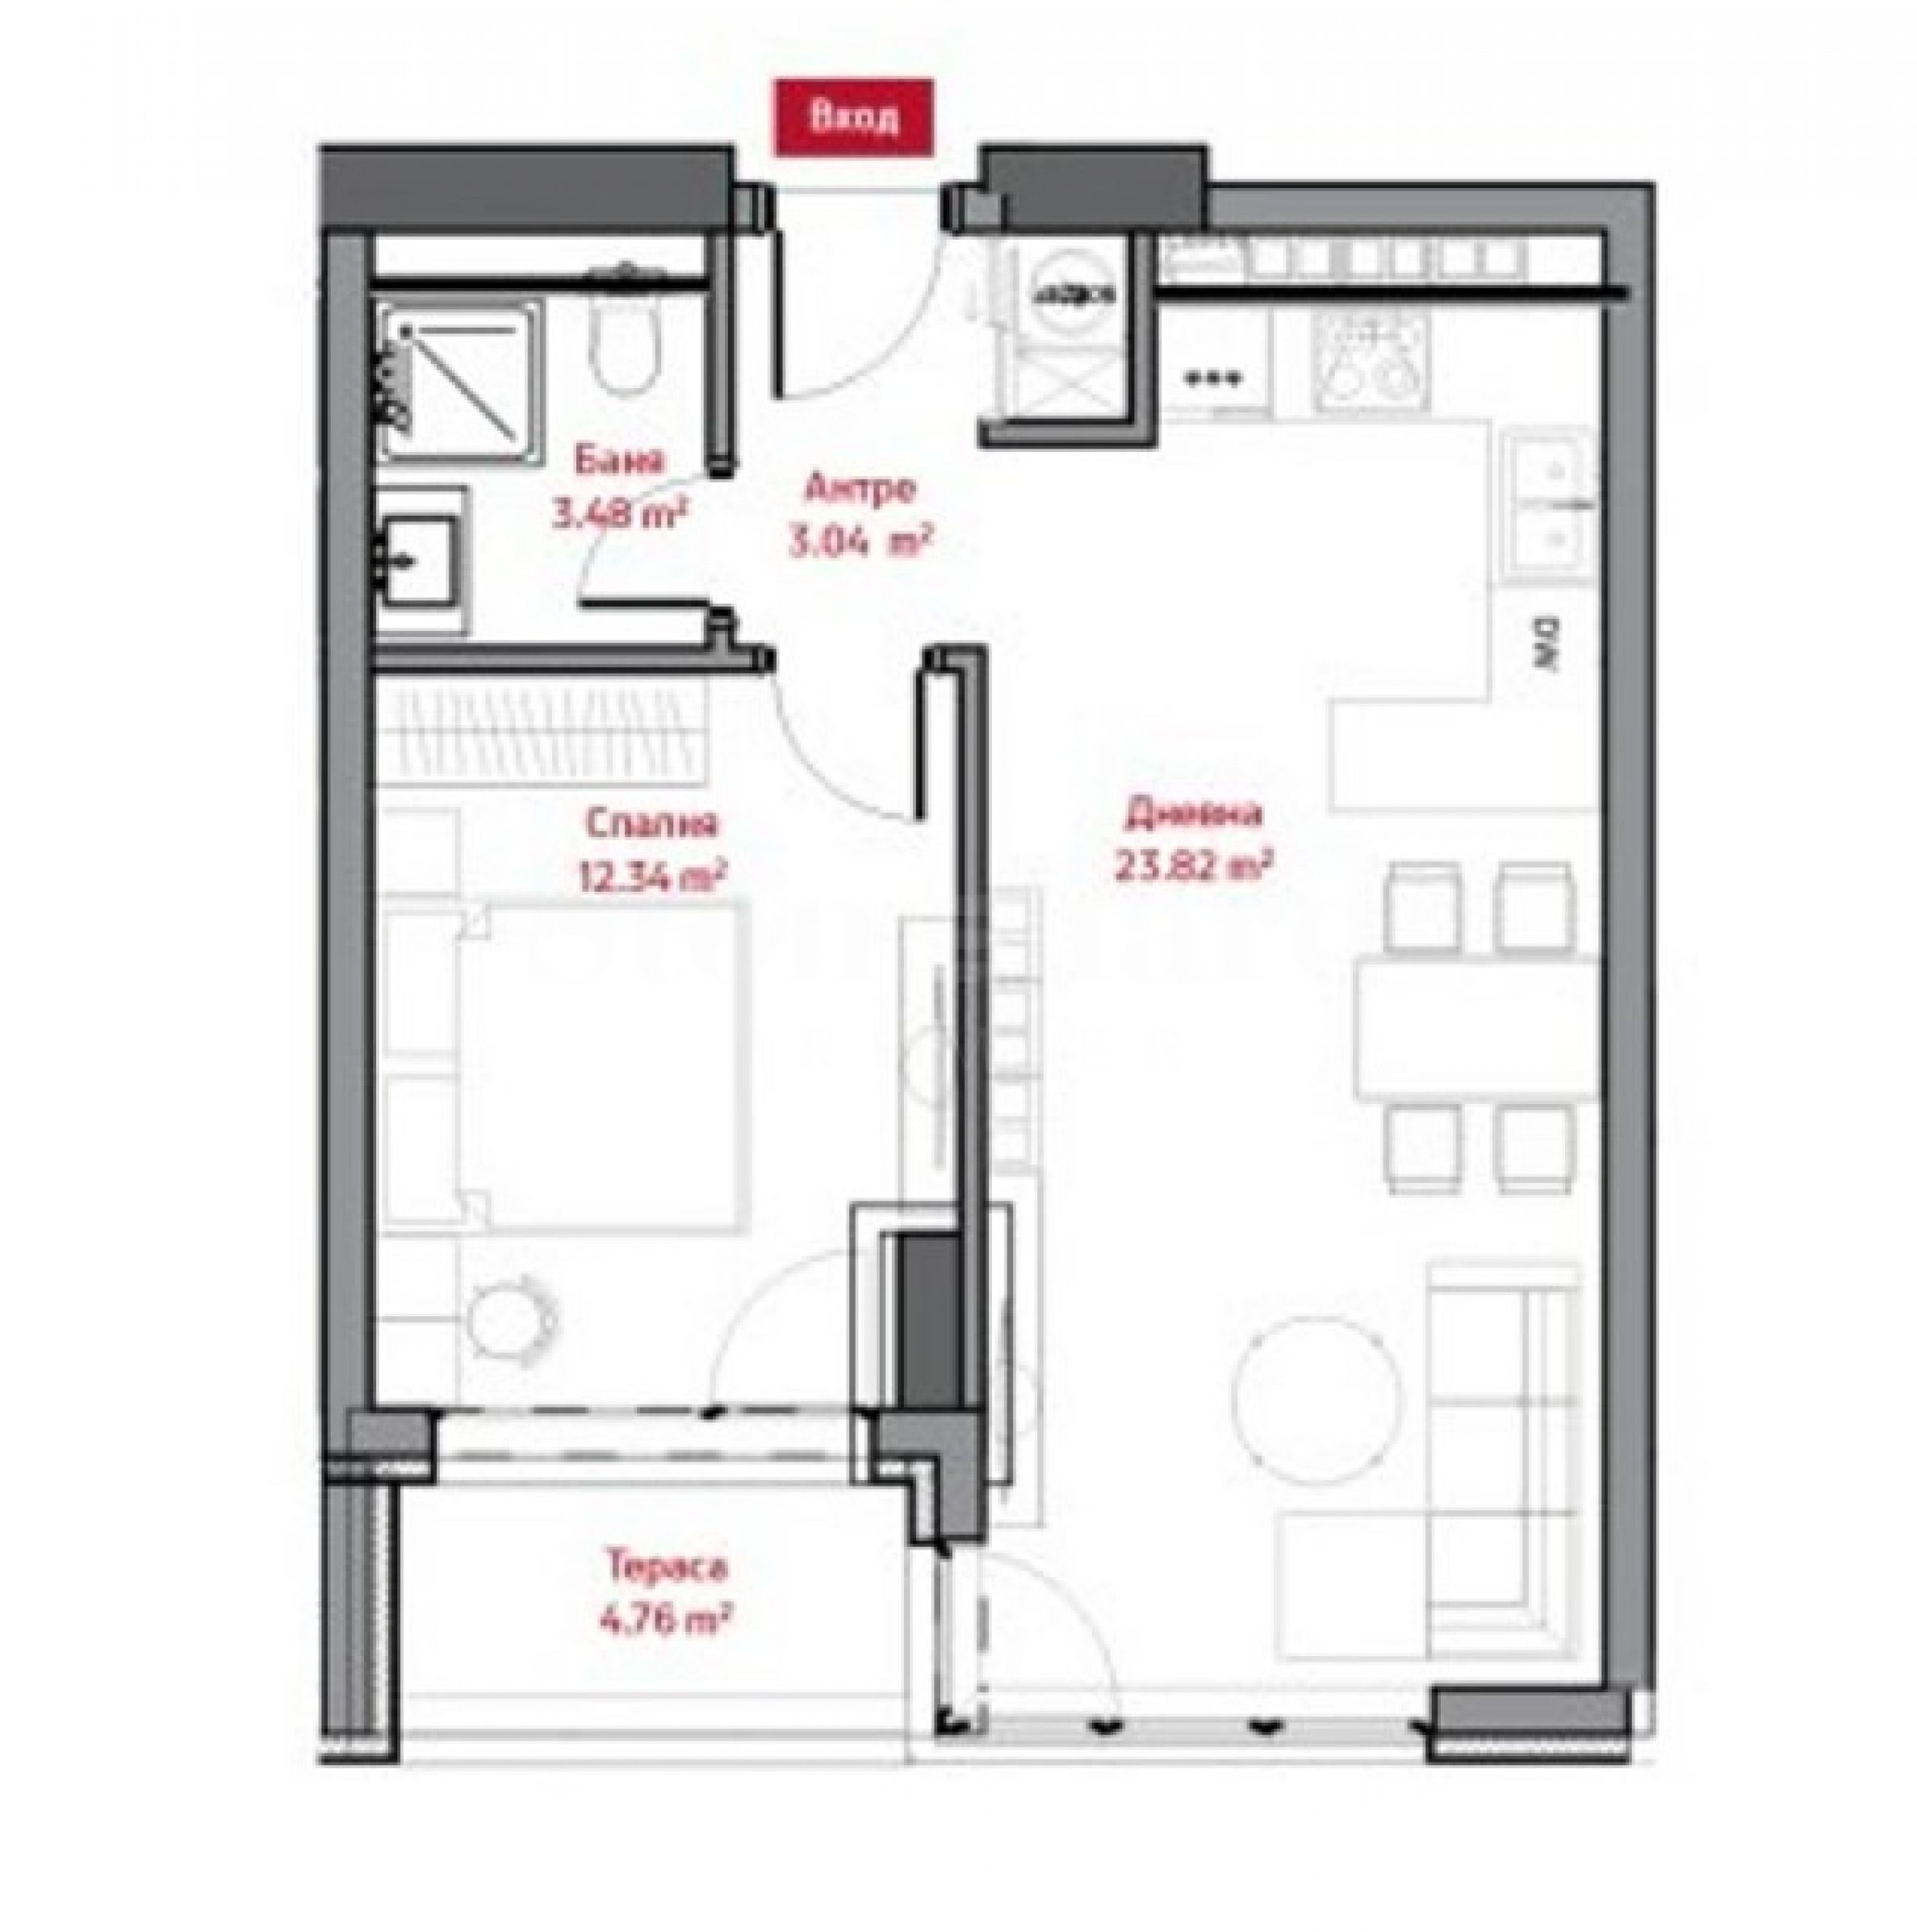
Located on the 5th high floor, out of a total of 21, this high-class and bright apartment offers a net area of 58.92 m2. and a built-up area of 67.76 m2., and is distinguished by its southeast exposure, providing plenty of natural light, large "French" windows and its functional layout. The entrance hall introduces you to a spacious and bright living room with kitchenette, high ceilings and a sunny terrace. The continuous bedroom comfortably accommodates a large double bed, wardrobe and bedside tables, and also offers direct access to the terrace. The apartment has an excellent size bathroom with toilet. Large open kitchen with a U-shaped layout.
The internal distribution consists of:
• entrance hall - 3.04 sq m;
• living room with dining area and open-plan kitchen - 23.82 sq m;
• bedroom - 12.34 sq m;
• bathroom with toilet (1) - 3.48 sq m;
• terrace - 4.76 m2.
* The option to purchase parking spaces is also available.
Main facilities of the project:
The complex will consist of 6 buildings with a futuristic facade of glass and aluminum. It will rise with its 21 floors above the Sofia skyline, offering its residents a number of amenities ensuring a high quality of life for its inhabitants: an open-type urban plaza offering recreational areas, various facilities, green spaces, premium shops, restaurants, deli, cafe, bakery, pharmacy, kindergarten, gym, yoga studio, drugstore, dry cleaning, beauty salon, SPA, minimarket, playground, jogging path, as well as a bicycle path. The project will be built according to the highest world standards in modern residential construction, with uncompromising quality, attention to detail and high-quality materials.
Project stage
Building permit received.
Desired location
Located in one of the most preferred areas of Sofia - the "Lozenets" neighborhood, within walking distance of the "Paradise" mall, South Park, "Tokuda" hospital, a metro station and numerous public transport stops, and a variety of other key destinations.
The price of the property includes:
• Wiring for installing an individual heat pump to solve the cooling and heating of the apartment;
• Piping for draining condensation from the indoor and outdoor units of the heat pump;
• Wiring for underfloor heating and air conditioning in the living room and bedrooms;
• In the bathrooms, pipework for underfloor heating is being installed;
• 24-hour reception with concierge;
• Specialized security and video surveillance;
• 1 year of free maintenance of the complex after acquiring a permit for use.
Technical characteristics:
• Futuristic facade made of glass and aluminum;
• Schuco aluminum windows with triple glazing from Guardian, consisting of 6 mm outer glass;
• Walls - brick wall with Wienerberger Porotherm type bricks with a wall thickness of 25 cm, and the internal partition walls are 12 cm, made of brickwork;
• The elevator is a model - KONO MONOSPACE;
• There is an option to purchase an underground parking space or garage.
Viewings
We are ready to organize a viewing of this property at a time convenient for you. Please contact the responsible estate agent and inform them when you would like to have viewings arranged. We can also help you with flight tickets and hotel booking, as well as with travel insurance.
Property reservation
You can reserve this property with a non-refundable deposit of 2,000 Euro, payable by credit card or by bank transfer to our company bank account. After receiving the deposit the property will be marked as reserved, no further viewings will be carried out with other potential buyers, and we will start the preparation of the necessary documents for completion of the deal. Please contact the responsible estate agent for more information about the purchase procedure and the payment methods.
After sale services
We are a reputable company with many years of experience in the real estate business. Thus, we will be with you not only during the purchase process, but also after the deal is completed, providing you with a wide range of additional services tailored to your requirements and needs, so that you can fully enjoy your property in Bulgaria. The after sale services we offer include property insurance, construction and repair works, furniture, accounting and legal assistance, renewal of contracts for electricity, water, telephone and many more.
Location on the map
OFFER
SALE
Turnkey one-bedroom apartment in a modern new building next to Bulgaria Blvd.
Manastirski Livadi - East / Sofia / Sofia / Bulgaria map
Area: 69.55 m 2
Price: 225 000 € /// 3 235 €/m 2
SALE
PROJECT
South facing one-bedroom apartment in a modern new building with Act 16 next to the National Security Agency
Malinova Dolina / Sofia / Sofia / Bulgaria map
Area: 59 m 2
Price: 167 000 € /// 2 831 €/m 2
SALE
PROJECT
One-bedroom apartment in a prestigious complex in the "Malinova Dolina" district, next to the National Academy of Sciences
Malinova Dolina / Sofia / Sofia / Bulgaria map
Area: 65 m 2
Price: 220 000 € /// 3 385 €/m 2
Select this option and we will notify you by email if there are any changes to the offer status, for example:
• Price change;
• The property entered into a promotional offer;
• The property is reserved or sold;
• Other news related to the property.
• The property is removed from sale;
You can easily unsubscribe from notifications whenever you want.• Changes to the terms of the offer;
• Change in the amount of the investment;
• The subject of the investment has been fully realized;
• The offer has expired.
You can easily unsubscribe if you decide in the future that you no longer want to follow this offer.
To receive absolutely correct information about the vacant properties available for sale in the project and their current prices, please contact our office at the contact information provided.
We make every effort to keep our price lists absolutely up-to-date and correct, but this is often impossible, given the large number of new projects in our catalog and the highly dynamic sales.
Thank you for your understanding!
© 2016-2026 Stonehard Marketing Ltd. All rights reserved.
STONEHARD™ and the logo are registered trademarks. All text, graphics and visualization materials on the site are our property or the property of our partners, and are subject to copyright, protected by the Law of the Republic of Bulgaria and the European Union. Their use by third parties is prohibited, except with our express written consent.
This website is operated by Stonehard Marketing Ltd, a company registered in Bulgaria (EU), VAT#BG131254299.
This website aims to present and promote new property development projects under construction, as well as individual units in newly completed buildings or residential complexes offered for sale. While our partners make every effort to ensure that the information provided is accurate and up to date, certain details may change or may not be fully accurate due to the dynamic nature of the new-build property market and ongoing construction processes.
For the most reliable and current information, please refer to official email communication with our partnering local real estate agencies by submitting an enquiry via the contact forms available on each listing. Our local partner agents will provide professional consultations to clients and investors interested in purchasing units in new-build developments or newly built resale properties featured on this website.
Subscribe to our newsletter
Follow us on social networks


Our contacts:
Office address:
Realtons Place
51G Cherni Vrah Boulevard, 7th Floor
Sofia 1407, Bulgaria
Working Hours (Central European Time):
Monday–Friday: 10:00 – 18:00 (CET)
Weekends and Public Holidays: Closed
...As a proven specialist, Stonehard PREMIER works on the market positioning and sales of numerous new construction projects, the implementation of which has been entrusted to us by leading entrepreneurial companies in Bulgaria and abroad...