

One-bedroom apartment in a new building next to Ovcha Kupel and Slavia parks
Price:
189 207 € (3 071 €/m 2)
*The prices and availability of vacant properties in the project are indicative. For up-to-date pricing information, please contact us!
Ref. Number: SOF-143967 / 5440
Location: Ovcha Kupel / Sofia map
Building/complex type: Residential
Building/complex class: High standard
Apartment areas: 61.61 m 2
Types of properties in the building/complex: 1-bedroom apartments
Ref. Number: SOF-143967 / 5440
Location: Ovcha Kupel / Sofia
Building/complex type: Residential
Building/complex class: High standard
Apartment areas: 61.61 m 2
Types of properties in the building/complex: 1-bedroom apartments
We present for sale a one-bedroom apartment with its own yard, in a boutique new building in a quiet part of the "Ovcha Kupel" quarter, near the "Ovcha Kupel" and "Slavia" parks.
Location:
• quick access to Tsar Boris III Blvd.;
• convenient connection with Boryana Street and Montevideo Street;
• public transport stops in the area;
• convenient transport access to New Bulgarian University.
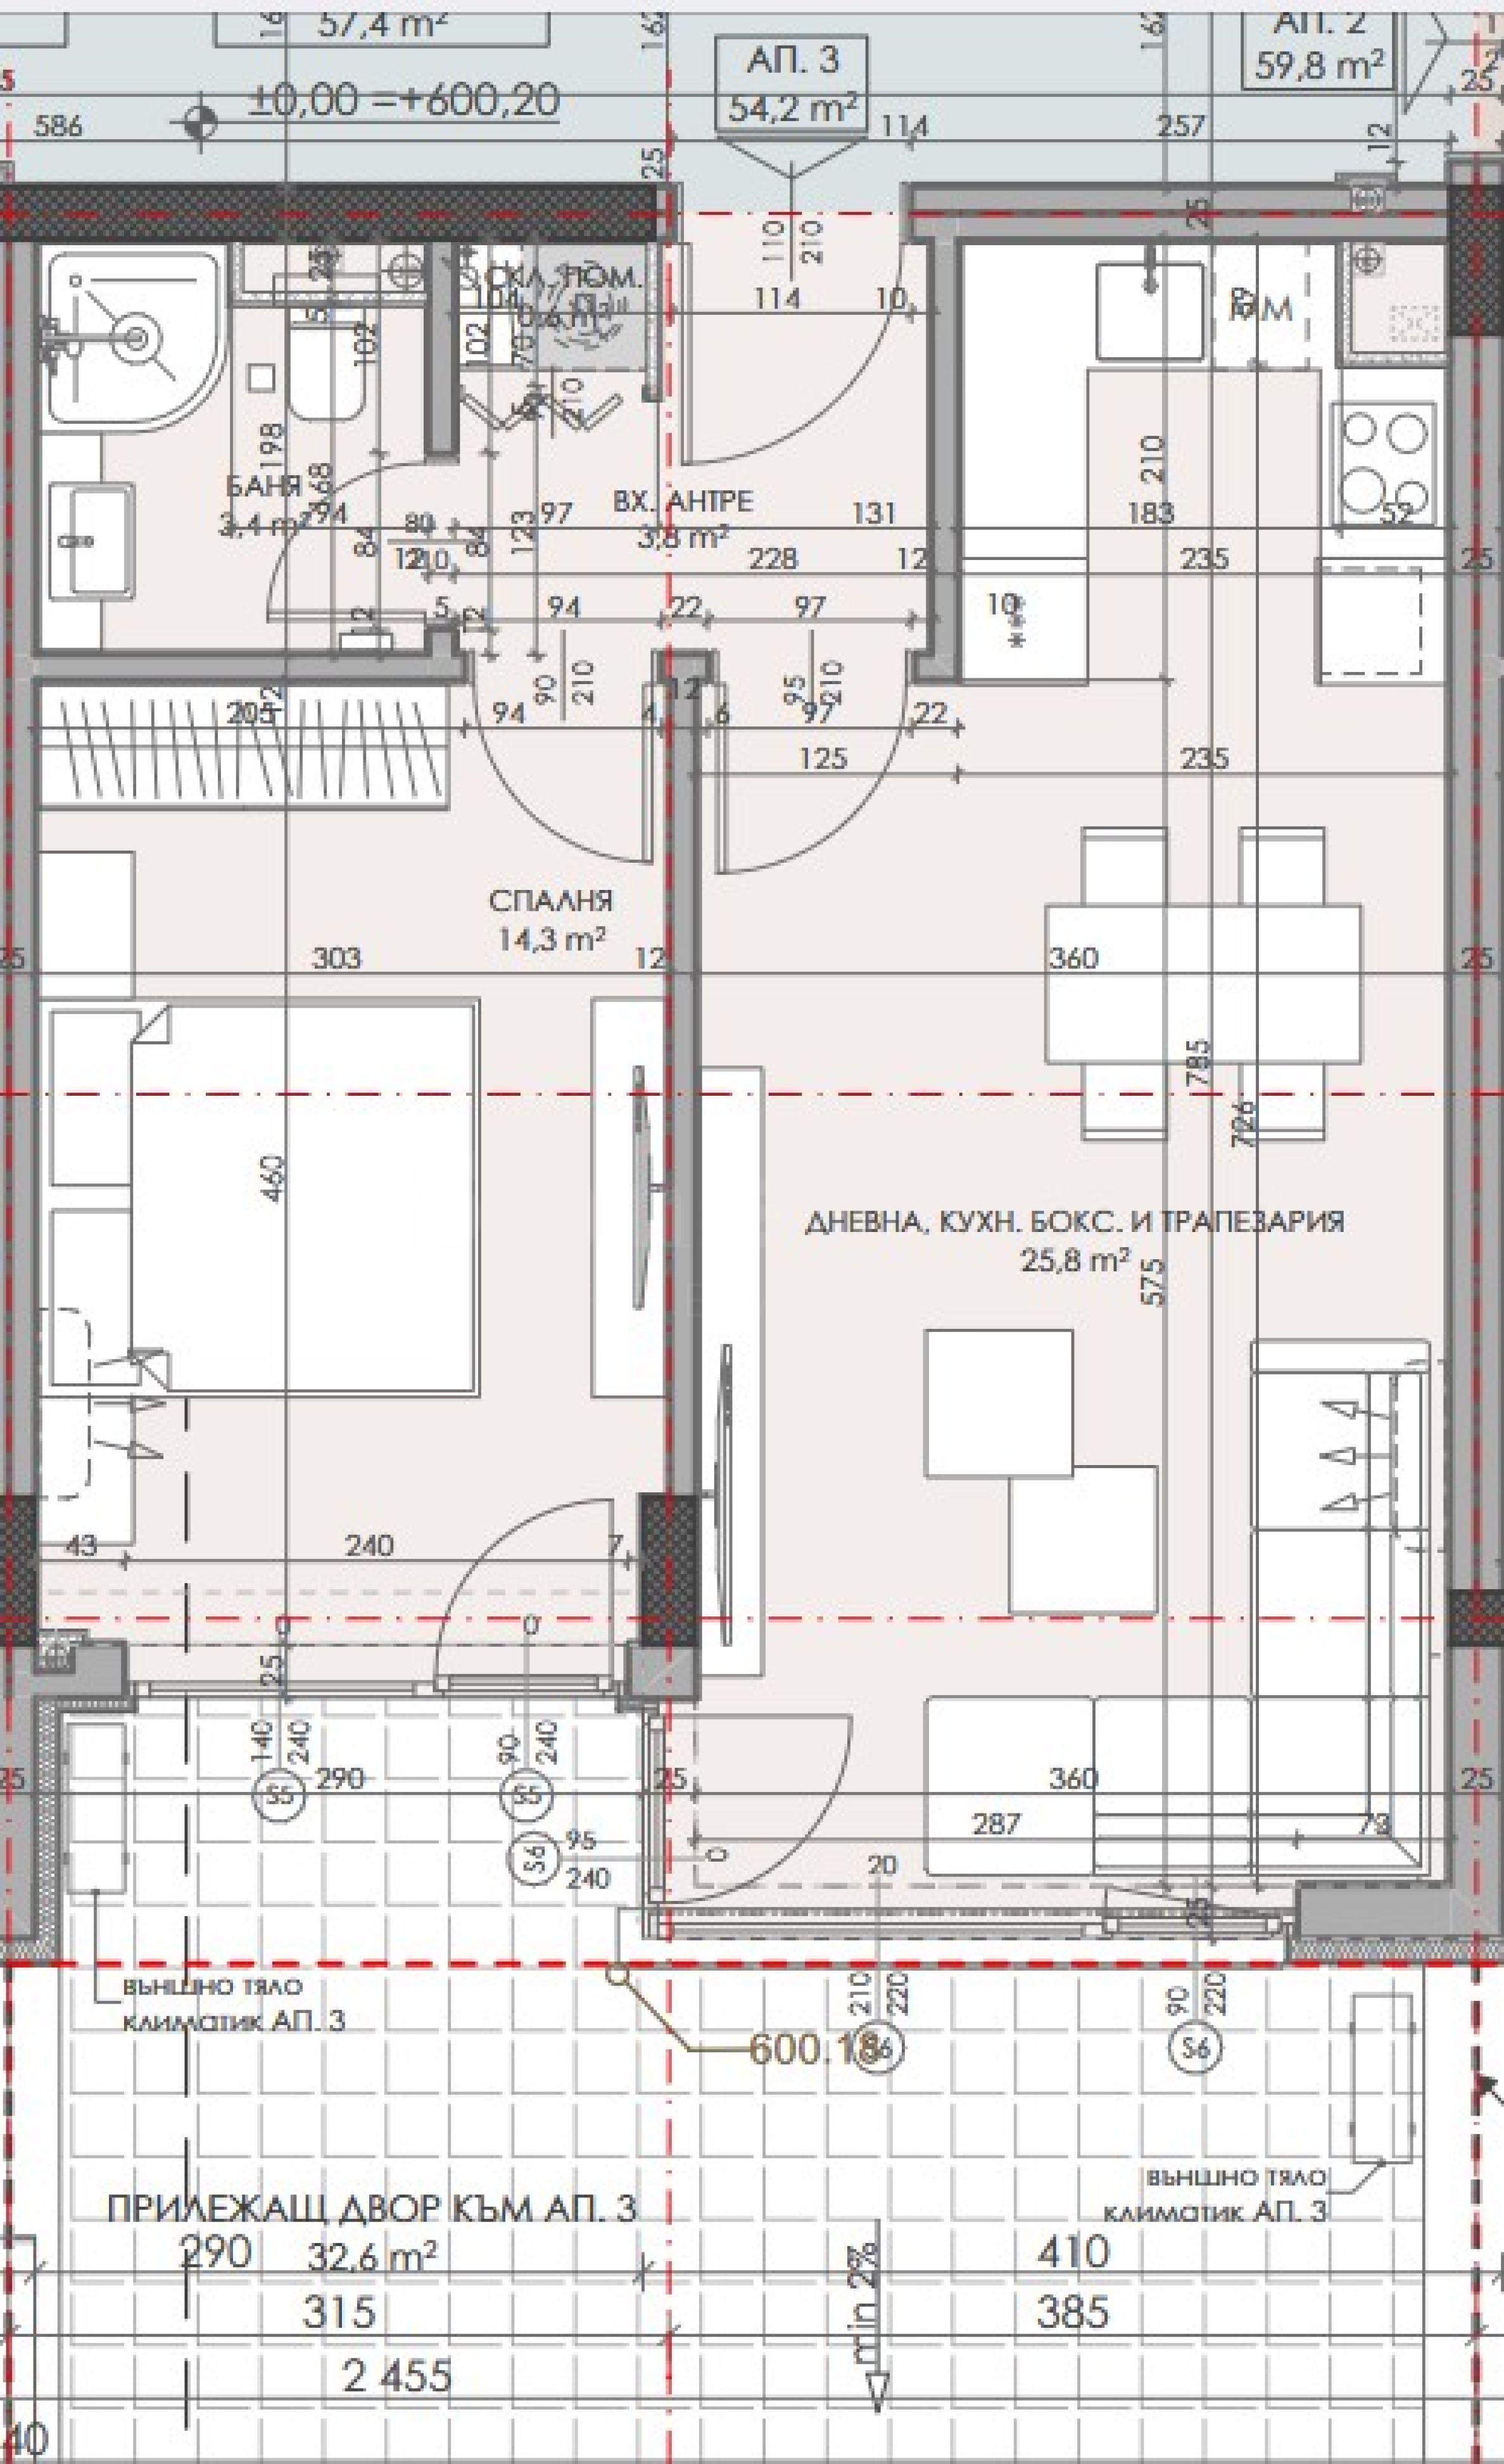
The property has a total area of 61.61 sq m, located on the 1st floor with its own yard of 31.75 sq m.
Distribution:
• entrance hall;
• living room with kitchen;
• bedroom;
• bathroom with toilet;
• warehouse;
• terrace;
• yard.
The apartment is rented out in the following degree of completion according to Bulgarian Civil Code:
• gypsum plaster on the walls and ceilings and cement screed on the floors;
• installed PVC windows;
• completed installations with installed switches and sockets;
• Unison Optima armored entrance door or similar;
• terraces with granite tiles;
• railings made of aluminum profile and triplex.
The project combines contemporary architecture, functional living spaces, quality building materials and energy-efficient solutions. The location offers the conveniences of a developed urban infrastructure, combined with a peaceful residential environment and proximity to green spaces.
Construction stage and expected deadlines:
• Act 14 – end of January 2027
• Act 15 – around December 2027
• Act 16 – from 3 to 6 months after Act 15.
*The indicated deadlines are estimates.
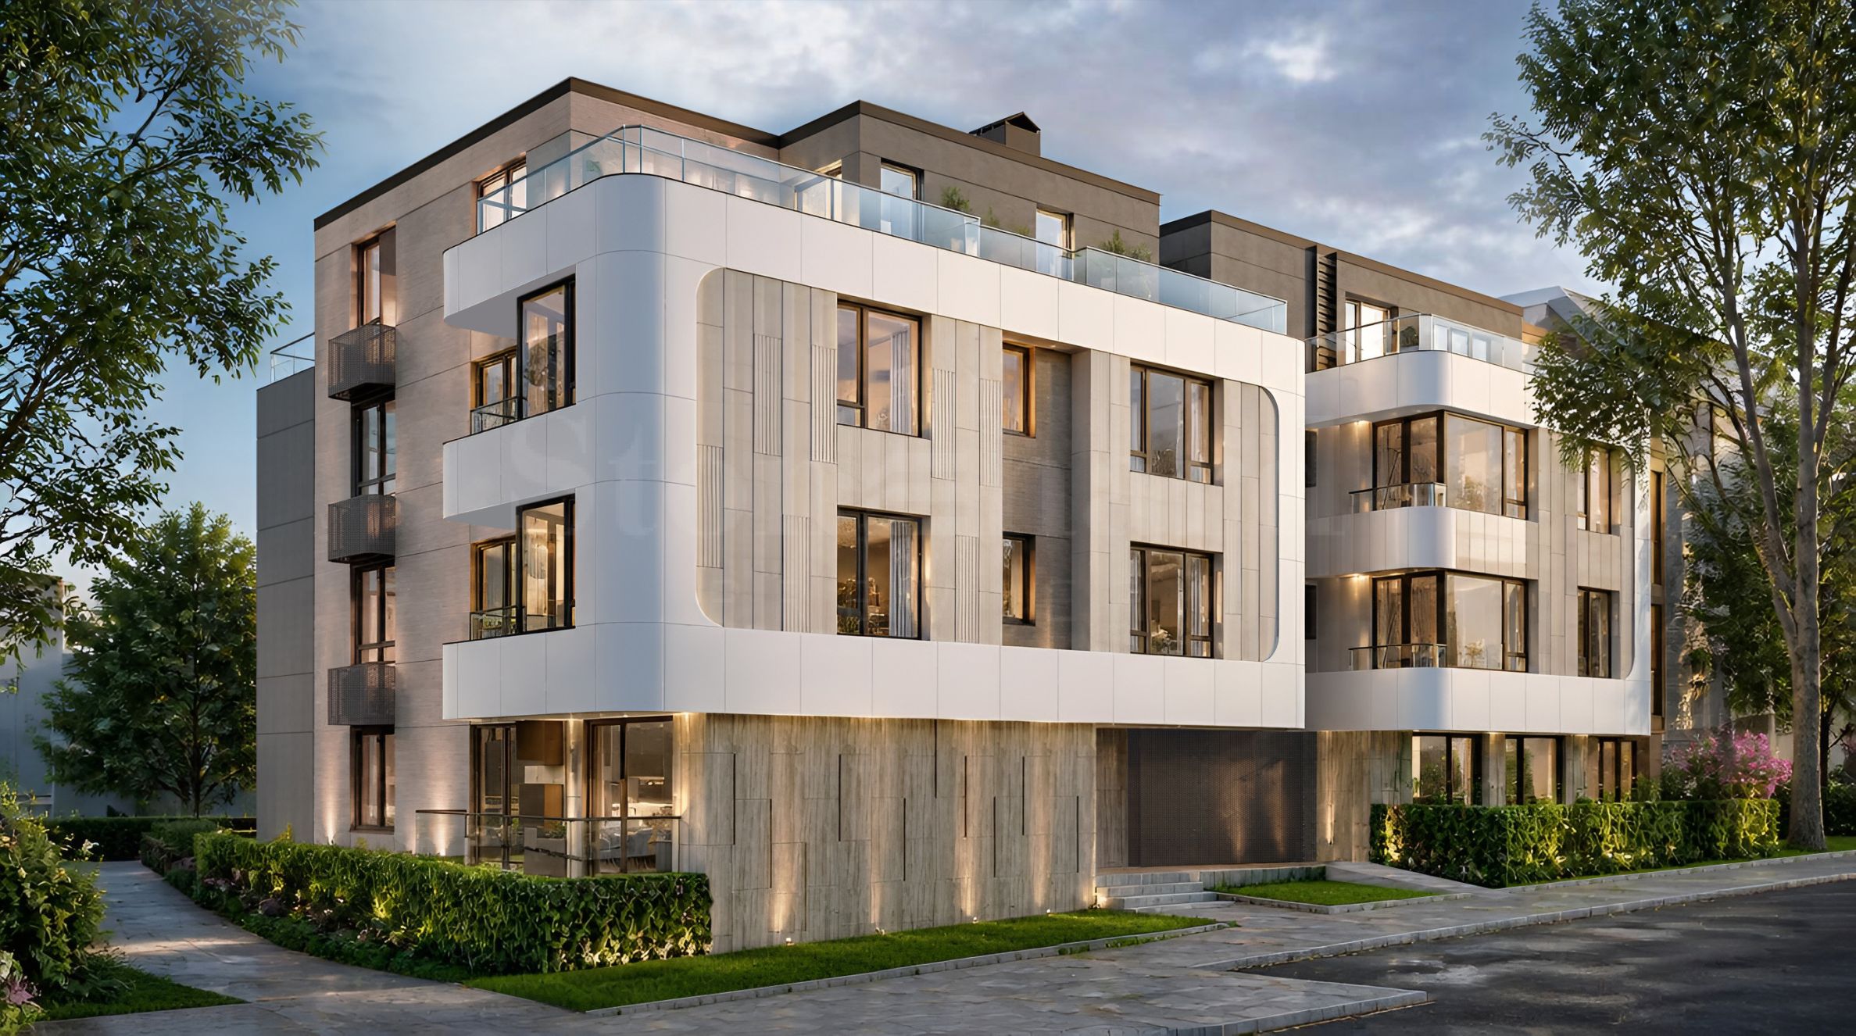
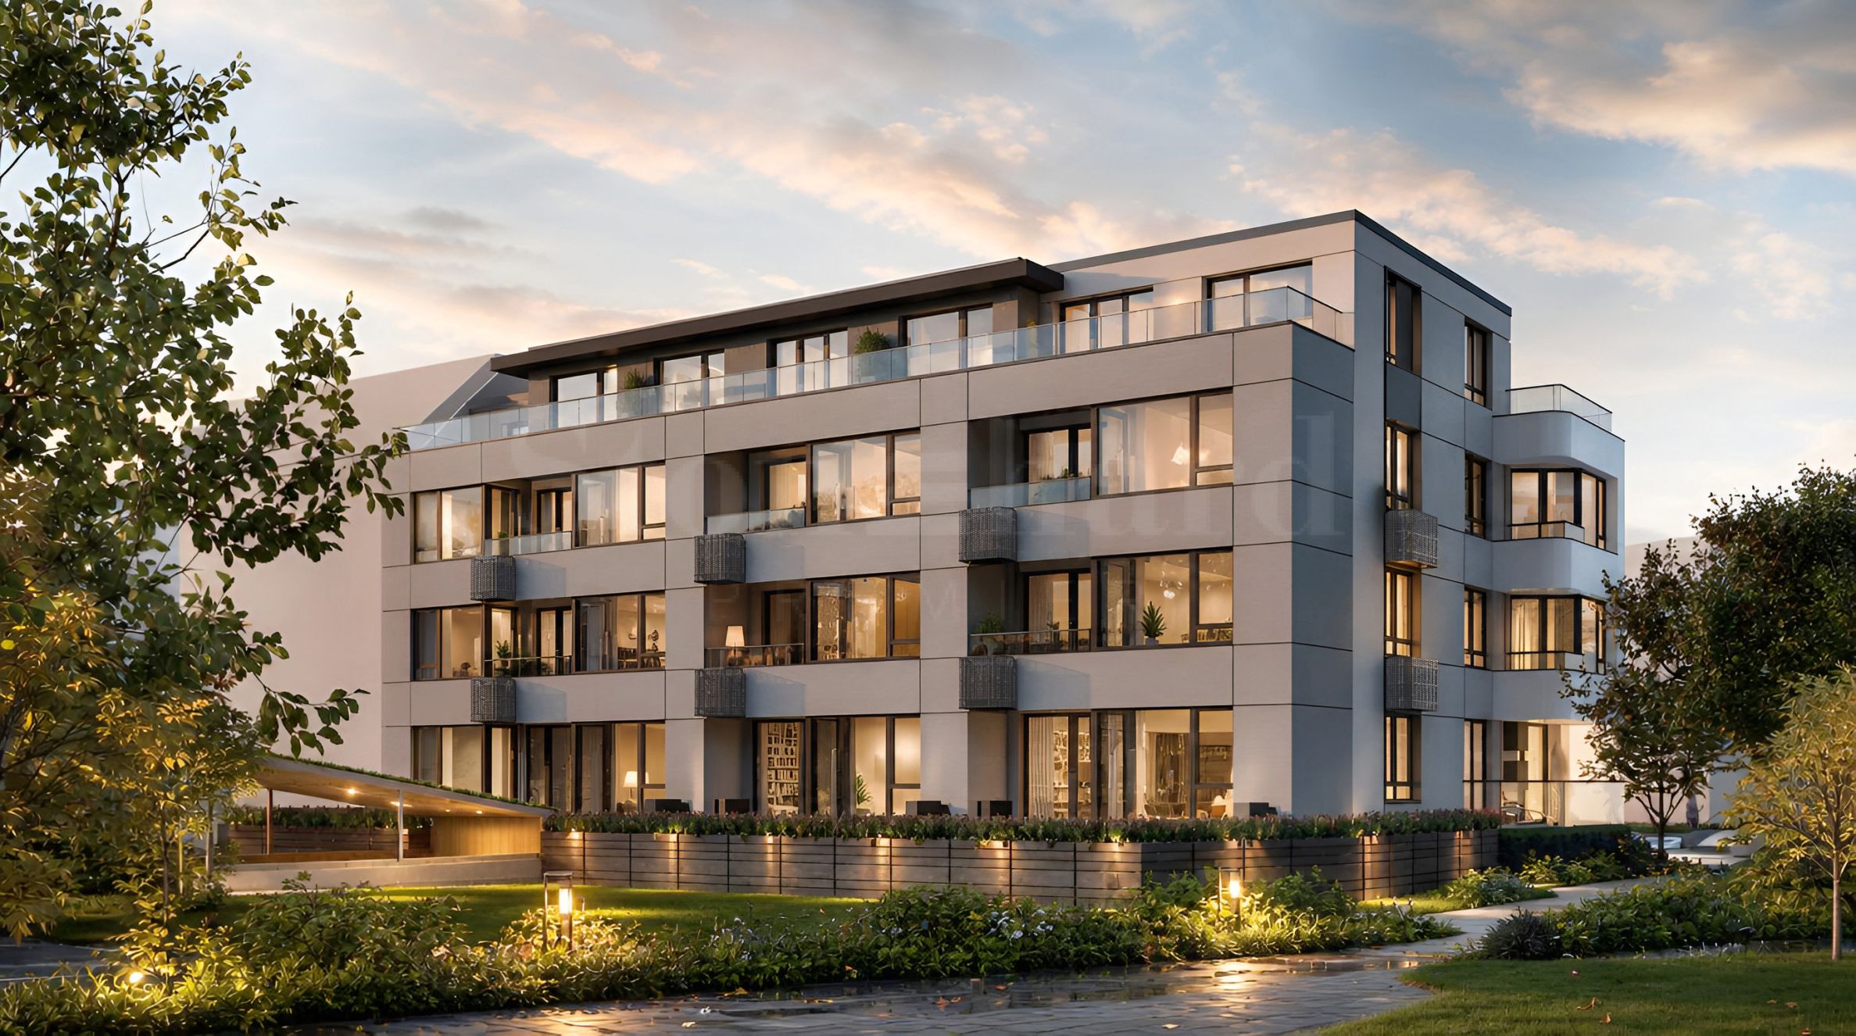
The boutique building is designed with three residential floors and a terraced, detached top floor, including a total of 19 apartments and 2 studios. Well-organized common spaces, a landscaped courtyard and parking options are provided.
Main facilities:
• 50% green area;
• ground floor apartments with private courtyards;
• underground level with 11 garages and basements;
• 12 outdoor parking spaces in the yard;
• designated bicycle spaces;
• Orona elevator with a load capacity of 630 kg or another with similar characteristics;
• ramp to the entrance and accessible environment for people with reduced mobility.
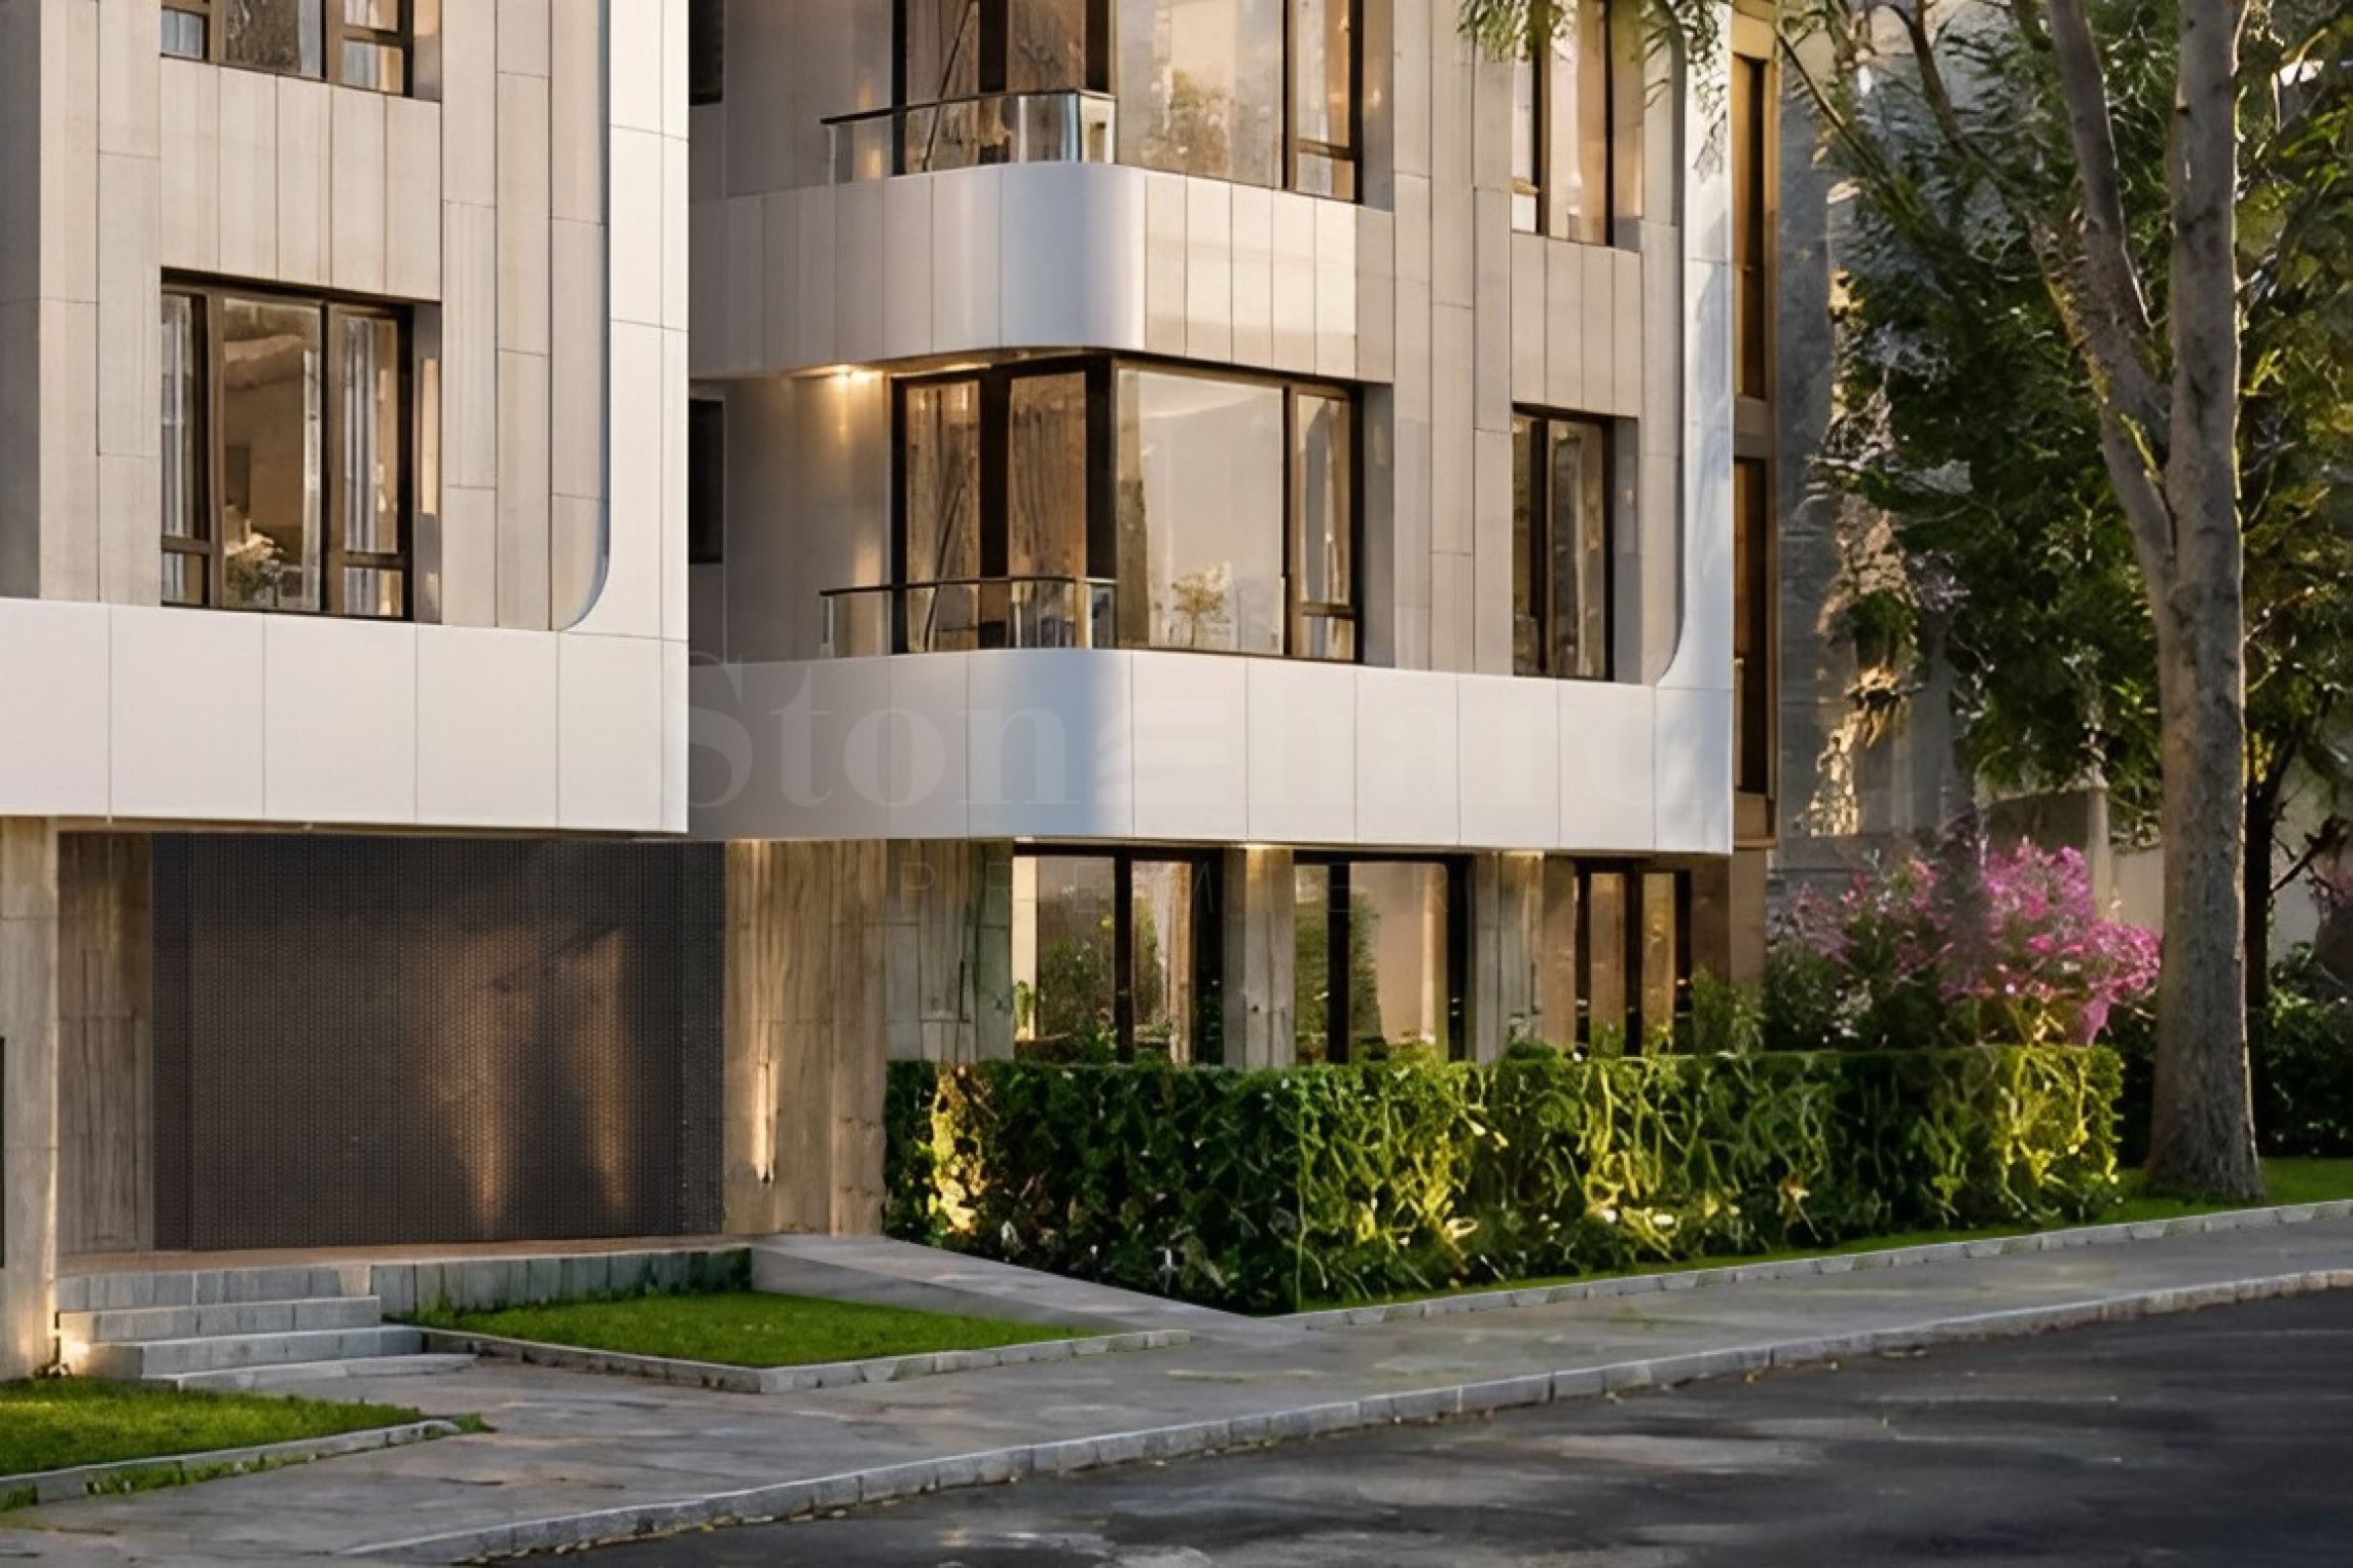
The building is designed with a monolithic reinforced concrete beamless structure and earthquake-resistant reinforced concrete washers. Particular attention is paid to thermal insulation, noise insulation between the apartments and energy efficiency. The facade design includes travertine cladding on the ground floor, mineral plaster in beige tones, dark accents and light cladding elements. The common areas will be filled with natural stone flooring in the entrance lobby and staircase.
Technical characteristics:
• design energy class "A" with estimated primary energy consumption of 80.5 kWh/m2 per year;
• external walls made of 25 cm ceramic bricks Wienerberger Porotherm or others of similar quality;
• double brickwork between neighboring homes – 2 ? 12 cm, with mineral wool for improved noise insulation;
• combined facade system with aluminum composite elements, ventilated and contact facade Baumit or equivalent;
• 10 cm EPS thermal insulation with fireproof strips of mineral wool;
• flat warm roof with 15–17 cm XPS thermal insulation and waterproofing.
Joinery:
• German PVC profiles with a minimum width of 76 mm;
• triple glazing with energy-efficient glass and a warm spacer;
• heat transfer coefficient of the glass unit Ug = 0.6 W/m?K;
• heat transfer coefficient of the entire window up to 1.3 W/m?K;
• balcony doors with a lowered threshold of up to 2 cm;
• aluminum window sills.
Heating, cooling and installations
The project provides for heating and cooling through inverter air conditioning systems. Future owners will have the opportunity to request individual changes, including the implementation of underfloor heating, upon prior coordination with the designers and before the screeds and installations are laid. The additional costs for such changes are at the expense of the buyer, and their implementation by an external contractor is permissible.
Envisaged technical solutions:
• pre-installed outlets and routes for split and multi-split air conditioning systems;
• connections for moisture-proof electric convectors in the bathrooms;
• electric boiler 80/120 l with separate boiler panel;
• independent electrical panels with residual current protection;
• reinforced electrical outlets for kitchen appliances and water heaters;
• fiber optic cable to each home and sockets for internet and television;
• video intercom system with color camera at the entrance;
• individual water meters with remote reading;
• lightning protection and emergency lighting in common areas.
We look forward to your inquiry.
If you would like to arrange a viewing of a property that interests you, or to visit one of our offices, please contact us. To arrange a day and time for a meeting or viewing, you can call the phone number listed in the ad or send an inquiry via e-mail. Our consultant will assist you with all the necessary details and will arrange a time convenient for you.
Are you looking for the right property for you?
Do not hesitate to contact us and tell us about your needs and preferences. Our team will conduct a thorough market research to offer you properties that exactly meet your criteria. We have an exceptional portfolio of high-quality and exclusive homes that are available only to our clients. To be the first to receive information about them – contact us.
Additional services
As a valued client of our company, you will have the privilege of using the services of our experienced legal team completely free of charge. In addition, we offer comprehensive solutions, including property insurance, free financial consulting, as well as favorable financing conditions. Our services also extend to the field of resale, rental and property management. We provide high-quality renovation and furniture through specialized companies that are part of our corporate group and are our long-standing professional partners.
Viewings
We are ready to organize a viewing of this property at a time convenient for you. Please contact the responsible estate agent and inform them when you would like to have viewings arranged. We can also help you with flight tickets and hotel booking, as well as with travel insurance.
Property reservation
You can reserve this property with a non-refundable deposit of 2,000 Euro, payable by credit card or by bank transfer to our company bank account. After receiving the deposit the property will be marked as reserved, no further viewings will be carried out with other potential buyers, and we will start the preparation of the necessary documents for completion of the deal. Please contact the responsible estate agent for more information about the purchase procedure and the payment methods.
After sale services
We are a reputable company with many years of experience in the real estate business. Thus, we will be with you not only during the purchase process, but also after the deal is completed, providing you with a wide range of additional services tailored to your requirements and needs, so that you can fully enjoy your property in Bulgaria. The after sale services we offer include property insurance, construction and repair works, furnishing, accounting and legal assistance, renewal of contracts for electricity, water, telephone and many more.
Location on the map
OFFER
One-bedroom apartment in a boutique building in a quiet part of the Ovcha Kupel district
Ovcha Kupel / Sofia / Sofia / Bulgaria map
Building/complex class: High standard
Area: 63.99 m 2
Price: 180 452 € /// 2 820 €/m 2
OFFER
One-bedroom apartment in a new building near "Ovcha Kupel" park
Ovcha Kupel / Sofia / Sofia / Bulgaria map
Building/complex class: High standard
Area: 65.75 m 2
Price: 193 305 € /// 2 940 €/m 2
OFFER
SALE
One-bedroom apartment in a modern gated complex next to the Central Railway Station metro station
Serdika / Sofia / Sofia / Bulgaria map
Area: 59 m 2
Price: 139 990 € /// 2 373 €/m 2
Select this option and we will notify you by email if there are any changes to the offer status, for example:
• Price change;
• The property entered into a promotional offer;
• The property is reserved or sold;
• Other news related to the property.
• The property is removed from sale;
You can easily unsubscribe from notifications whenever you want.• Changes to the terms of the offer;
• Change in the amount of the investment;
• The subject of the investment has been fully realized;
• The offer has expired.
You can easily unsubscribe if you decide in the future that you no longer want to follow this offer.
To receive absolutely correct information about the vacant properties available for sale in the project and their current prices, please contact our office at the contact information provided.
We make every effort to keep our price lists absolutely up-to-date and correct, but this is often impossible, given the large number of new projects in our catalog and the highly dynamic sales.
Thank you for your understanding!
© 2016-2026 Stonehard Marketing Ltd. All rights reserved.
STONEHARD™ and the logo are registered trademarks. All text, graphics and visualization materials on the site are our property or the property of our partners, and are subject to copyright, protected by the Law of the Republic of Bulgaria and the European Union. Their use by third parties is prohibited, except with our express written consent.
This website is operated by Stonehard Marketing Ltd, a company registered in Bulgaria (EU), VAT#BG131254299.
This website aims to present and promote new property development projects under construction, as well as individual units in newly completed buildings or residential complexes offered for sale. While our partners make every effort to ensure that the information provided is accurate and up to date, certain details may change or may not be fully accurate due to the dynamic nature of the new-build property market and ongoing construction processes.
For the most reliable and current information, please refer to official email communication with our partnering local real estate agencies by submitting an enquiry via the contact forms available on each listing. Our local partner agents will provide professional consultations to clients and investors interested in purchasing units in new-build developments or newly built resale properties featured on this website.
Subscribe to our newsletter
Follow us on social networks


Our contacts:
Office address:
Realtons Place
51G Cherni Vrah Boulevard, 7th Floor
Sofia 1407, Bulgaria
Working Hours (Central European Time):
Monday–Friday: 10:00 – 18:00 (CET)
Weekends and Public Holidays: Closed
...As a proven specialist, Stonehard PREMIER works on the market positioning and sales of numerous new construction projects, the implementation of which has been entrusted to us by leading entrepreneurial companies in Bulgaria and abroad...