

Apartments for sale in the future architectural emblem of Pirotska Street
Prices of properties in the project
320 663 - 820 985 € (1 872 - 2 842 €/m 2) PRICE LIST
*The prices and availability of vacant properties in the project are indicative. For up-to-date pricing information, please contact us!
Ref. Number: SOF-129423 / 4229
Location: Center / Sofia map
Building/complex type: Residential
Housing areas: 125.75 m 2 - 352.19 m 2
Number of properties in the building/complex: 69
Available for sale: 39 (56%)
Types of properties in the building/complex: 2-bedroom apartments, 3-bedroom apartments, 5-bedroom apartment, Large apartments, Garages

Ref. Number: SOF-129423 / 4229
Location: Center / Sofia
Building/complex type: Residential
Building/complex class:
Housing areas: 125.75 m 2 - 352.19 m 2
Number of properties in the building/complex: 69
Available for sale: 39 (56%)
Types of properties in the building/complex: 2-bedroom apartments, 3-bedroom apartments, 5-bedroom apartment, Large apartments, Garages
Until the end of summer, you have the opportunity to purchase apartments from this project at a PROMO price with a 2% discount.
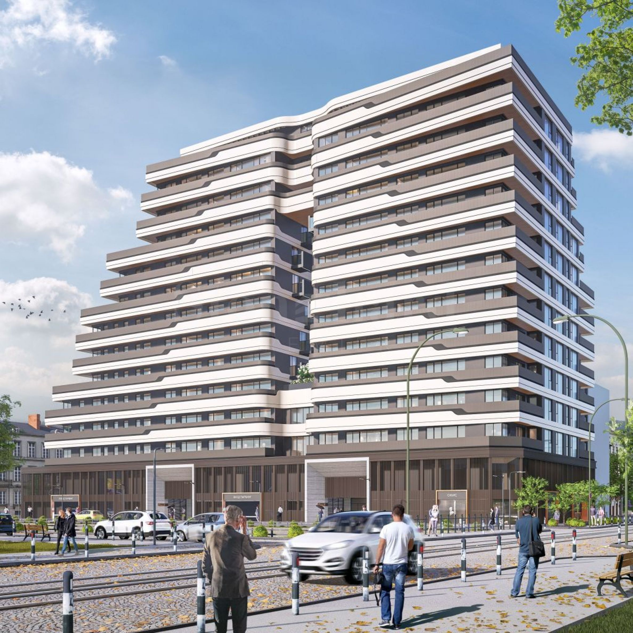
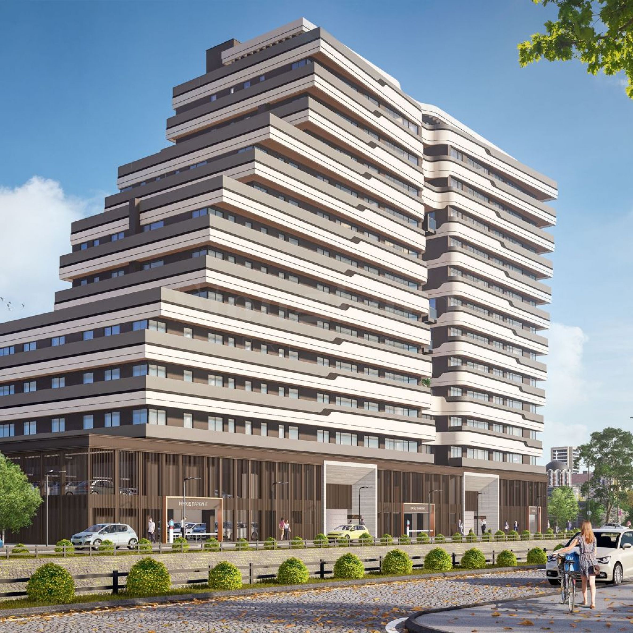
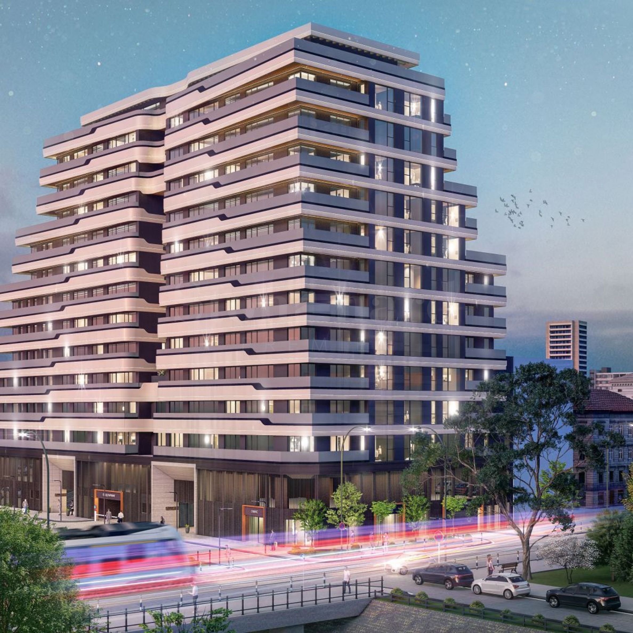
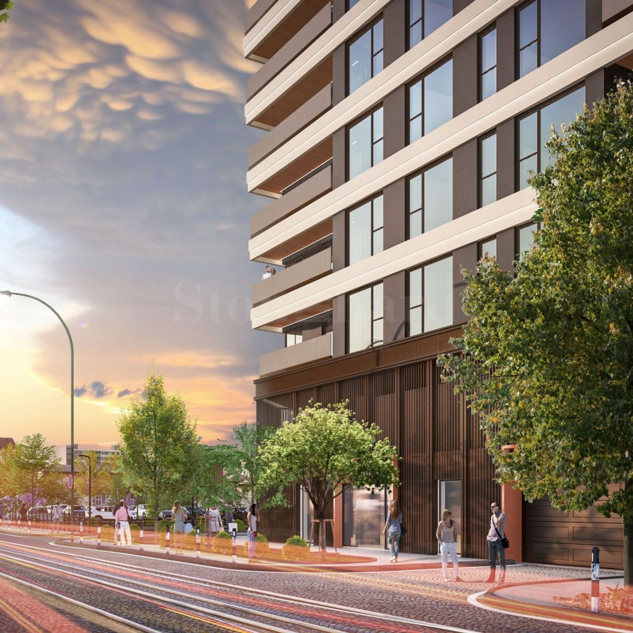
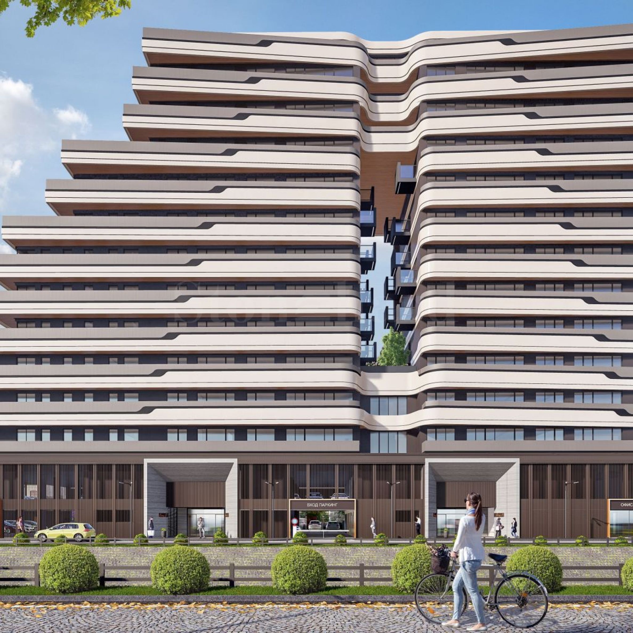
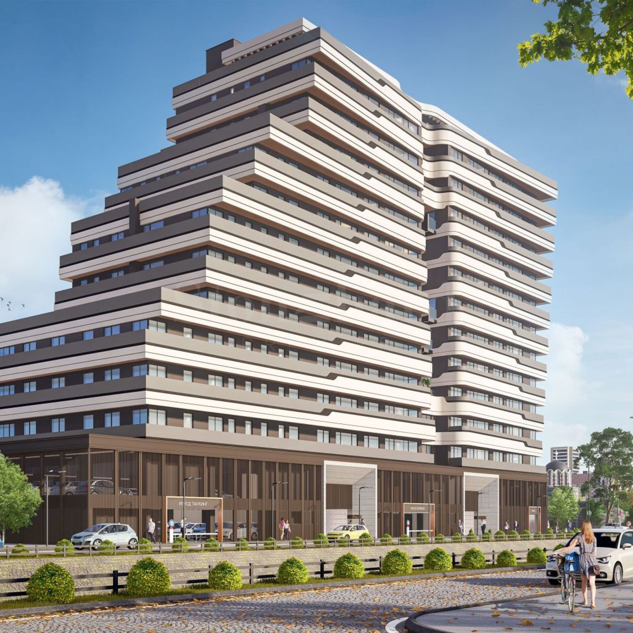
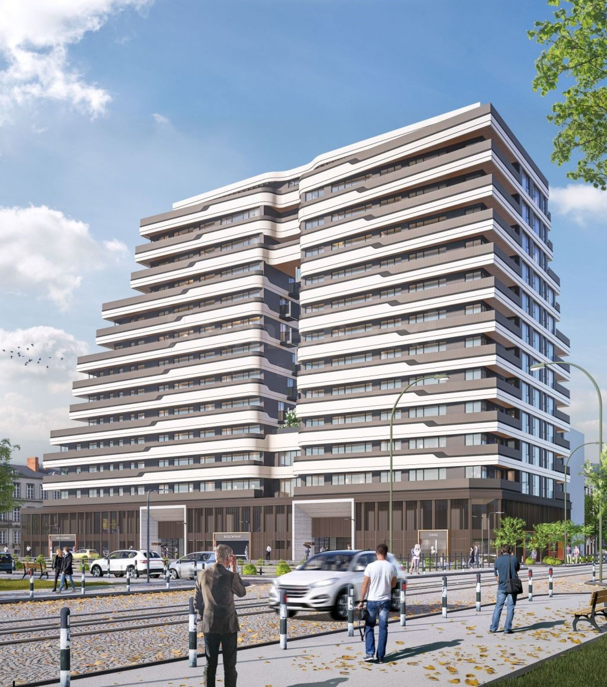
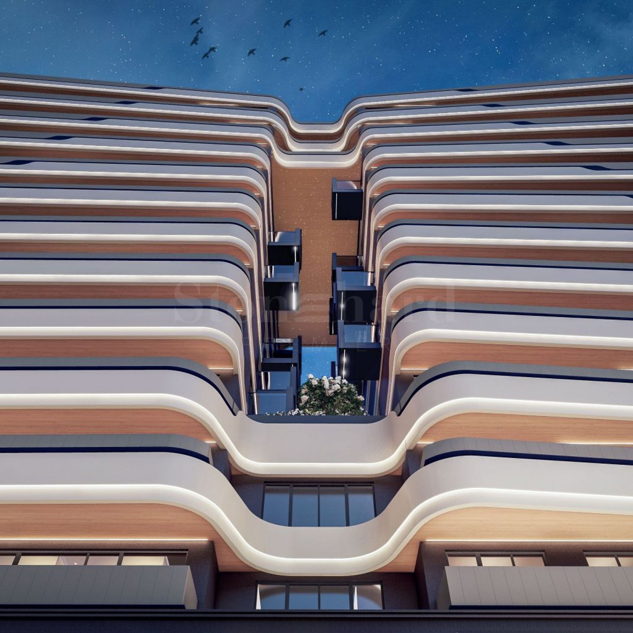
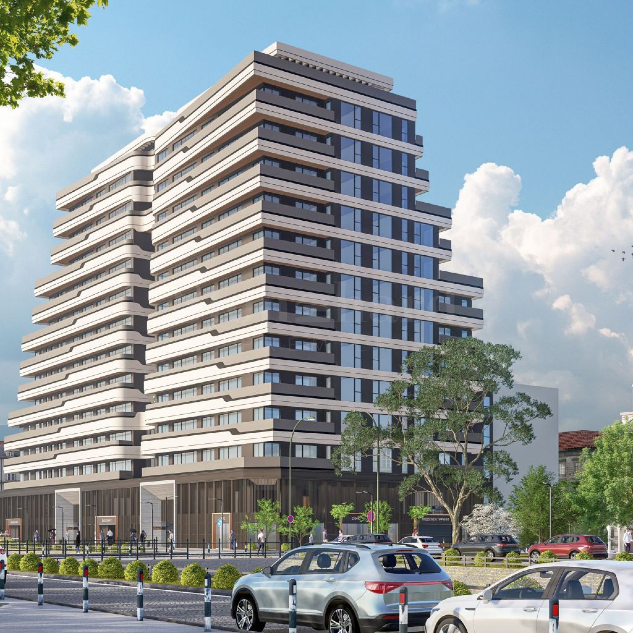
The complex impresses with its distinctive neo-futuristic architecture, combining cascading receding volumes, smooth facade lines and spacious panoramic terraces. The architectural concept creates a recognizable silhouette and modern urban appearance, successfully combining aesthetics, functionality and a sense of spaciousness. The project is an example of contemporary architecture of a new generation, aimed at people who value a quality living environment, modern design and a high standard of performance.
Location
Even before it impresses with its vision, this project grabs attention with its exceptional location. In the center of the capital, where every building and street has a past and history, such construction sites are extremely rare, and the projects that are built on them are of high cost, as they are suitable both for living and for investment with the aim of profitable returns.
The building is located near one of the main thoroughfares of the capital - Todor Aleksandrov Blvd. and is just a few minutes' walk from the Opalchenska metro station. In the area you will find a large selection of amenities and services - within walking distance are two kindergartens, 18. William Gladstone Secondary School, as well as 32. St. Kliment Ohridski Secondary School, as well as other educational institutions and private schools. Close by you will also find several medical centers offering a wide range of health services.
A short distance away is one of Sofia's iconic markets - "Dimitar Petkov", where you can find local produce, farm shops, as well as a variety of goods needed in everyday life. The location also offers access to a variety of cafes and restaurants, offering both Bulgarian and international cuisine in a pleasant and relaxed atmosphere.
The excellent connectivity, combined with a wide selection of amenities, retail outlets and services in close proximity, makes the building an excellent choice for people seeking a peaceful and comfortable urban environment, just minutes from the dynamic center of Sofia.
Apartments
The building offers three-room, four-room and multi-room apartments with floor-to-ceiling windows and ceiling heights of 3 meters. The apartments are handed over in a state of completion according to Bulgarian Construction Standards, with plastering and screed. Turnkey finishing options are available.
Ground floor:
There are 18 covered and 6 open parking spaces.
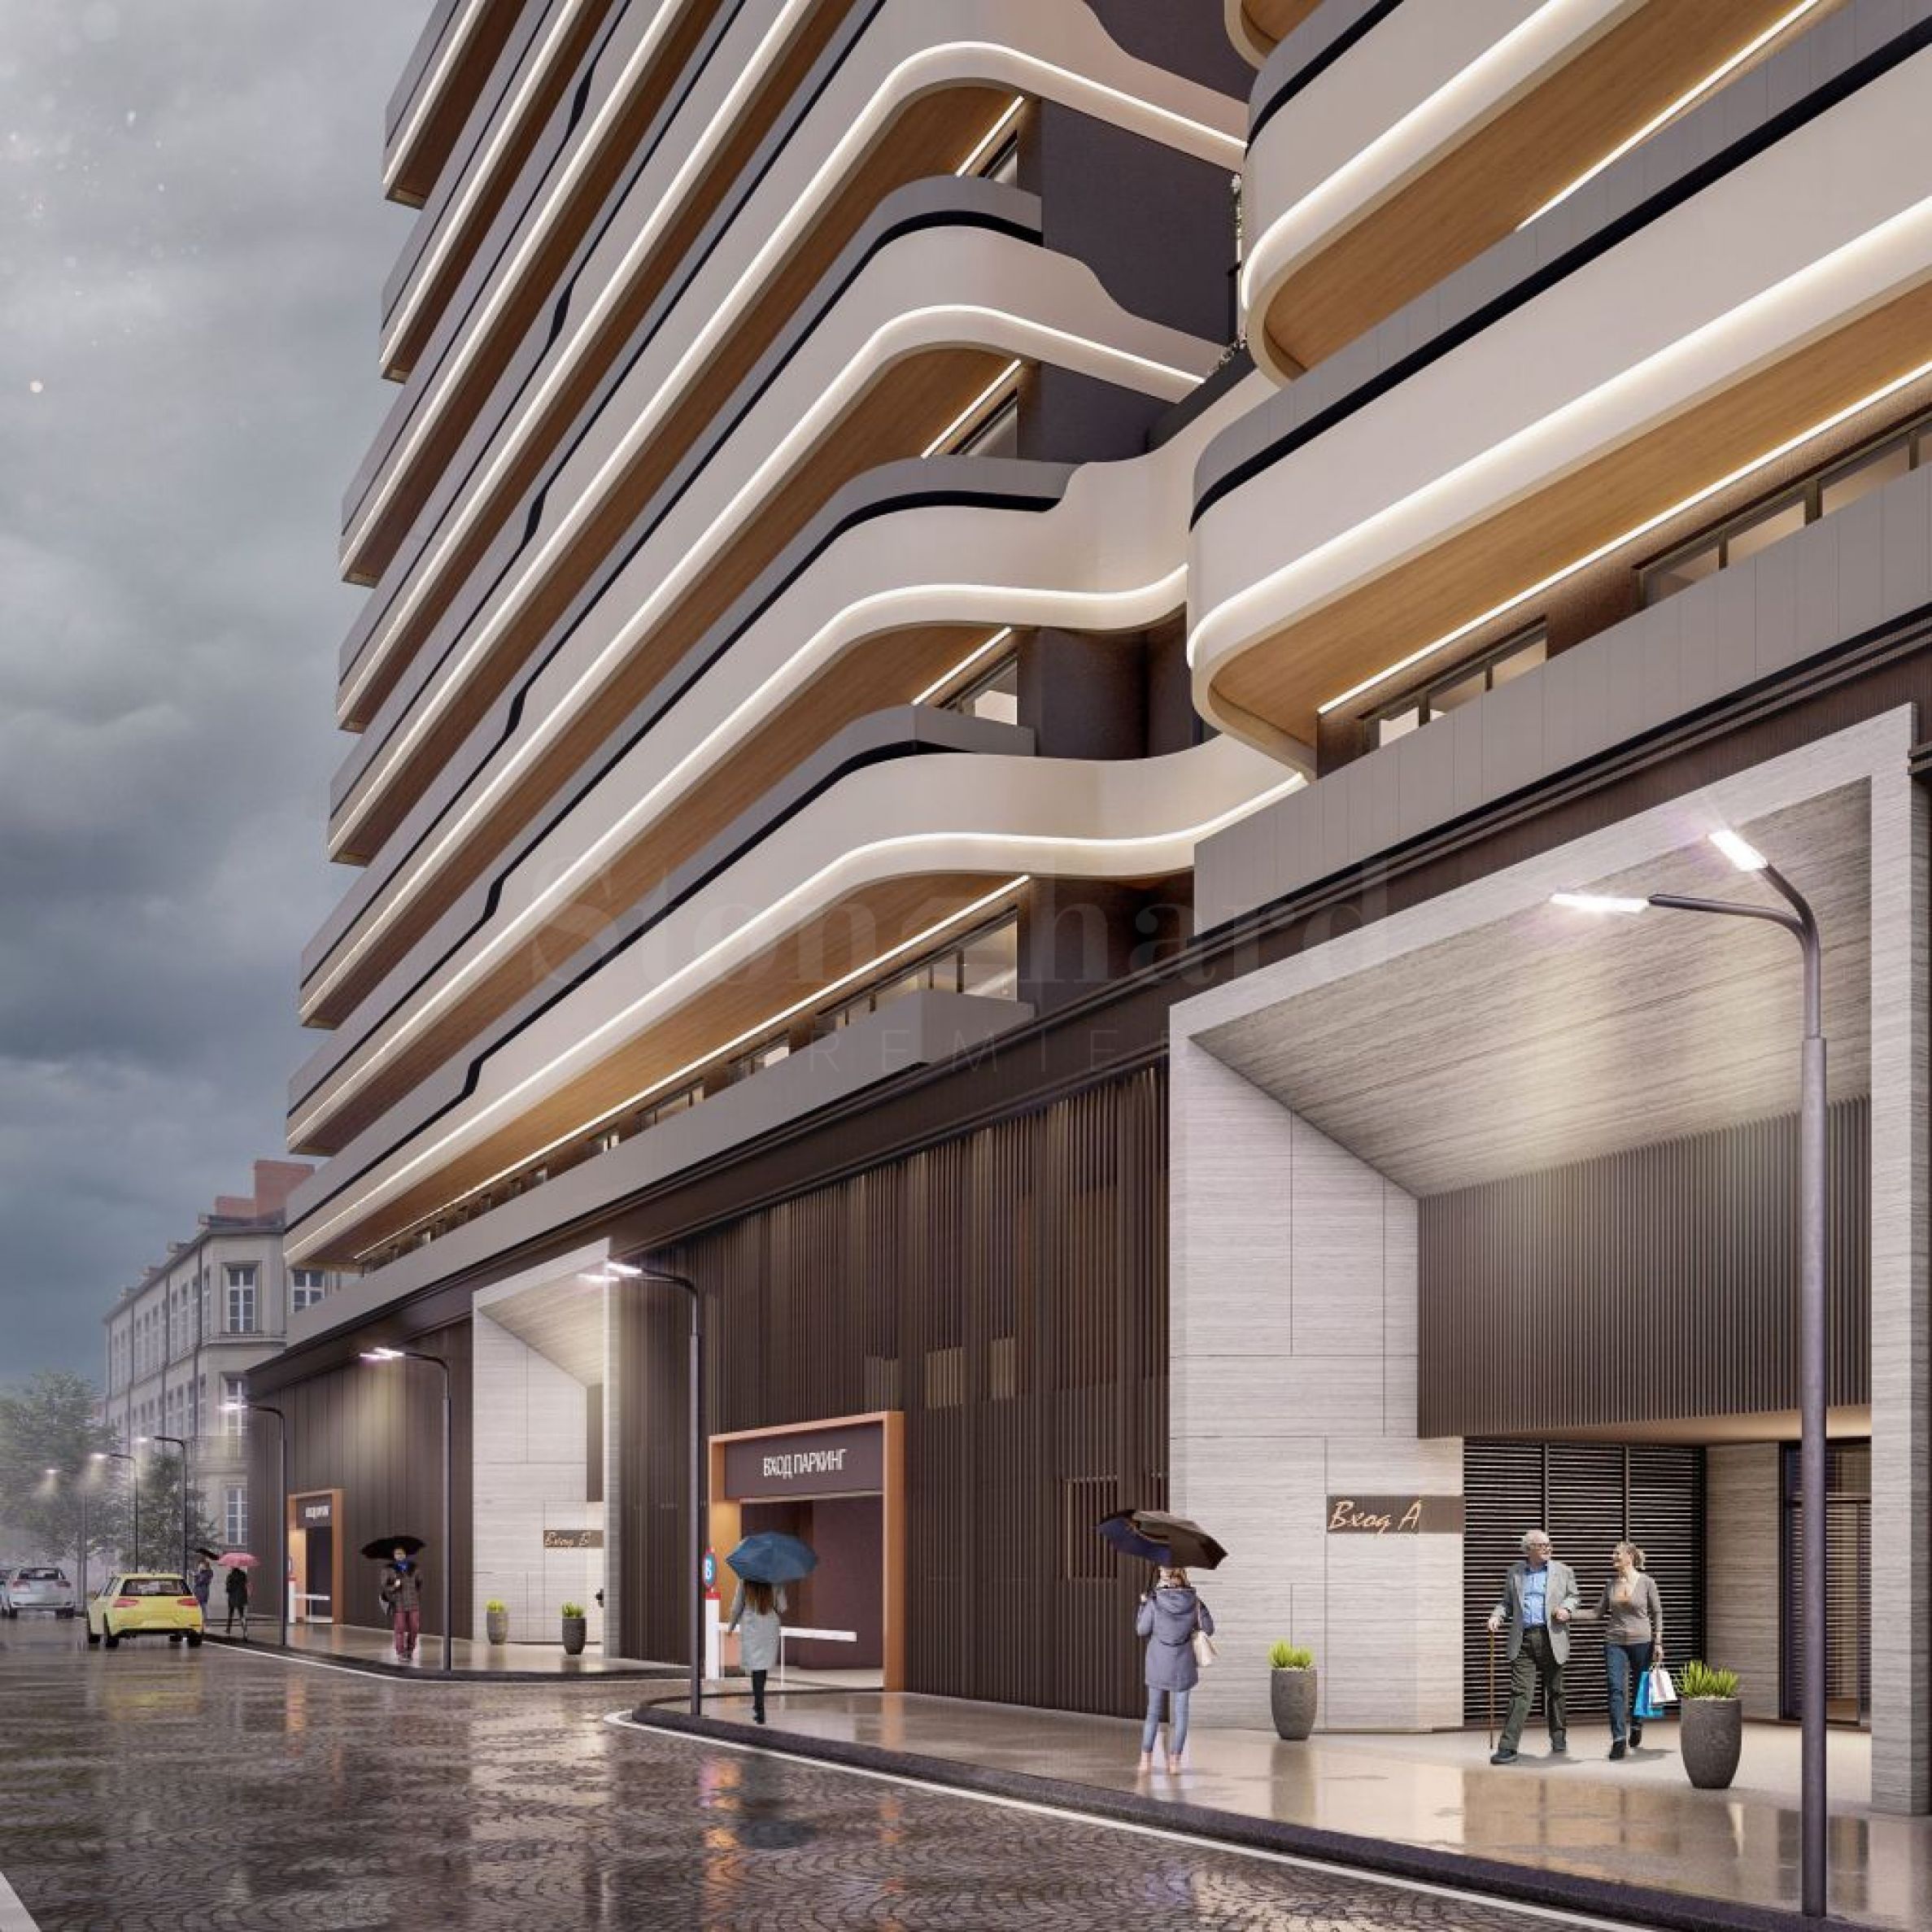
The stairwells are separated from the car area with fire doors. In the entrance lobbies, common areas and security guard rooms are separated. An automated access control system is planned. Technical and storage areas are also planned on this level.
Residential floors from 3 to 13:
These levels house 69 apartments of varying typology and size, accessed via stairwells and elevators.
Residential floor 14:
On the top floor there are two penthouses, distinguished by their exceptional spaciousness and large roof terraces.
Technical characteristics:
• Monolithic reinforced concrete structure;
• Facade glazing provides maximum natural lighting in each living space;
• Aluminum profile with triple glazing RAICO - German global supplier of curtain wall systems, roof structures made of aluminum, steel and wood (separately and in one), as well as high-tech window systems;
• Masonry made of ceramic bricks with a thickness of 25 cm and 12 cm from Wienerberger;
• The internal partitions and enclosures of the installations in the bathrooms are made of plasterboard;
• The terraces are provided with openwork and solid railings with a height of at least 120 cm from the finished floor;
• The entrance spaces are marked with a decorative frame with stone cladding;
• The ground floor has an etalbond finish, which naturally flows through the decorative sun protection elements in height to the decorative profile that frames the public area;
• Exterior plaster – horizontal strips of light color - for the edges of the terraces and railings; dark color – throughout the entire facade inside;
• Dark lacobel – which further emphasizes the verticals;
• Decorative grids;
• Protective railing made of composite material with a minimum height of 120cm from the finished floor.
Parking:
• Underground parking: 38 parking spaces are located in the basement. An automated access system with remote control is planned. The stairwells are separated from the car area with fire-resistant doors. Technical and storage rooms are planned on this level.
• Above-ground parking: there are 26 parking spaces, accessible via a two-lane internal ramp.
• Ground floor: there are 18 covered and 7 open parking spaces.
Construction plan:
Completion period - 36 months.
Payment schemes:
Various payment schemes are possible, by negotiation.
Viewings
We are ready to organize a viewing of this property at a time convenient for you. Please contact the responsible estate agent and inform them when you would like to have viewings arranged. We can also help you with flight tickets and hotel booking, as well as with travel insurance.
Property reservation
You can reserve this property with a non-refundable deposit of 2,000 Euro, payable by credit card or by bank transfer to our company bank account. After receiving the deposit the property will be marked as reserved, no further viewings will be carried out with other potential buyers, and we will start the preparation of the necessary documents for completion of the deal. Please contact the responsible estate agent for more information about the purchase procedure and the payment methods.
After sale services
We are a reputable company with many years of experience in the real estate business. Thus, we will be with you not only during the purchase process, but also after the deal is completed, providing you with a wide range of additional services tailored to your requirements and needs, so that you can fully enjoy your property in Bulgaria. The after sale services we offer include property insurance, construction and repair works, furniture, accounting and legal assistance, renewal of contracts for electricity, water, telephone and many more.
Location on the map
One-bedroom and three-bedroom apartments in a newly built building in Vitosha district
Vitosha / Sofia / Sofia / Bulgaria map
Building class: Standard
Property prices: 144 975 - 288 742 € (excluding VAT)
Prices per m²: 2 150 - 2 300 €/m 2 (excluding VAT)
ACT 14! Boutique building meters from Stochna Gara Square with various types of apartments
Center / Sofia / Sofia / Bulgaria map
Completion: October, 2026
Property prices: 298 581 - 453 207 € (excluding VAT)
Prices per m²: 2 584 - 2 584 €/m 2 (excluding VAT)
Apartments in a new residential complex next to The Mall
Poligona / Sofia / Sofia / Bulgaria map
Property prices: 169 067 - 528 501 € (excluding VAT)
Prices per m²: 1 700 - 2 325 €/m 2 (excluding VAT)
Select this option and we will notify you by email if there are any changes to the offer status, for example:
• Price change;
• The property entered into a promotional offer;
• The property is reserved or sold;
• Other news related to the property.
• The property is removed from sale;
You can easily unsubscribe from notifications whenever you want.• Changes to the terms of the offer;
• Change in the amount of the investment;
• The subject of the investment has been fully realized;
• The offer has expired.
You can easily unsubscribe if you decide in the future that you no longer want to follow this offer.
To receive absolutely correct information about the vacant properties available for sale in the project and their current prices, please contact our office at the contact information provided.
We make every effort to keep our price lists absolutely up-to-date and correct, but this is often impossible, given the large number of new projects in our catalog and the highly dynamic sales.
Thank you for your understanding!
© 2016-2026 Stonehard Marketing Ltd. All rights reserved.
STONEHARD™ and the logo are registered trademarks. All text, graphics and visualization materials on the site are our property or the property of our partners, and are subject to copyright, protected by the Law of the Republic of Bulgaria and the European Union. Their use by third parties is prohibited, except with our express written consent.
This website is operated by Stonehard Marketing Ltd, a company registered in Bulgaria (EU), VAT#BG131254299.
This website aims to present and promote new property development projects under construction, as well as individual units in newly completed buildings or residential complexes offered for sale. While our partners make every effort to ensure that the information provided is accurate and up to date, certain details may change or may not be fully accurate due to the dynamic nature of the new-build property market and ongoing construction processes.
For the most reliable and current information, please refer to official email communication with our partnering local real estate agencies by submitting an enquiry via the contact forms available on each listing. Our local partner agents will provide professional consultations to clients and investors interested in purchasing units in new-build developments or newly built resale properties featured on this website.
Subscribe to our newsletter
Follow us on social networks


Our contacts:
Office address:
Realtons Place
51G Cherni Vrah Boulevard, 7th Floor
Sofia 1407, Bulgaria
Working Hours (Central European Time):
Monday–Friday: 10:00 – 18:00 (CET)
Weekends and Public Holidays: Closed
...As a proven specialist, Stonehard PREMIER works on the market positioning and sales of numerous new construction projects, the implementation of which has been entrusted to us by leading entrepreneurial companies in Bulgaria and abroad...