

New house in a boutique complex at the foot of the Rhodope Mountains – minutes from Plovdiv
Price:
295 000 € (excluding VAT)
*The prices and availability of vacant properties in the project are indicative. For up-to-date pricing information, please contact us!
Ref. Number: PLV-138397 / 5082
Location: Markovo map
Building/complex type: Residential
Building/complex class: High standard
Housing areas: 212 m 2
Types of properties in the building/complex: Houses
Ref. Number: PLV-138397 / 5082
Location: Markovo
Building/complex type: Residential
Building/complex class: High standard
Housing areas: 212 m 2
Types of properties in the building/complex: Houses
The complex is under construction, and Act 16 is scheduled for the end of 2026.
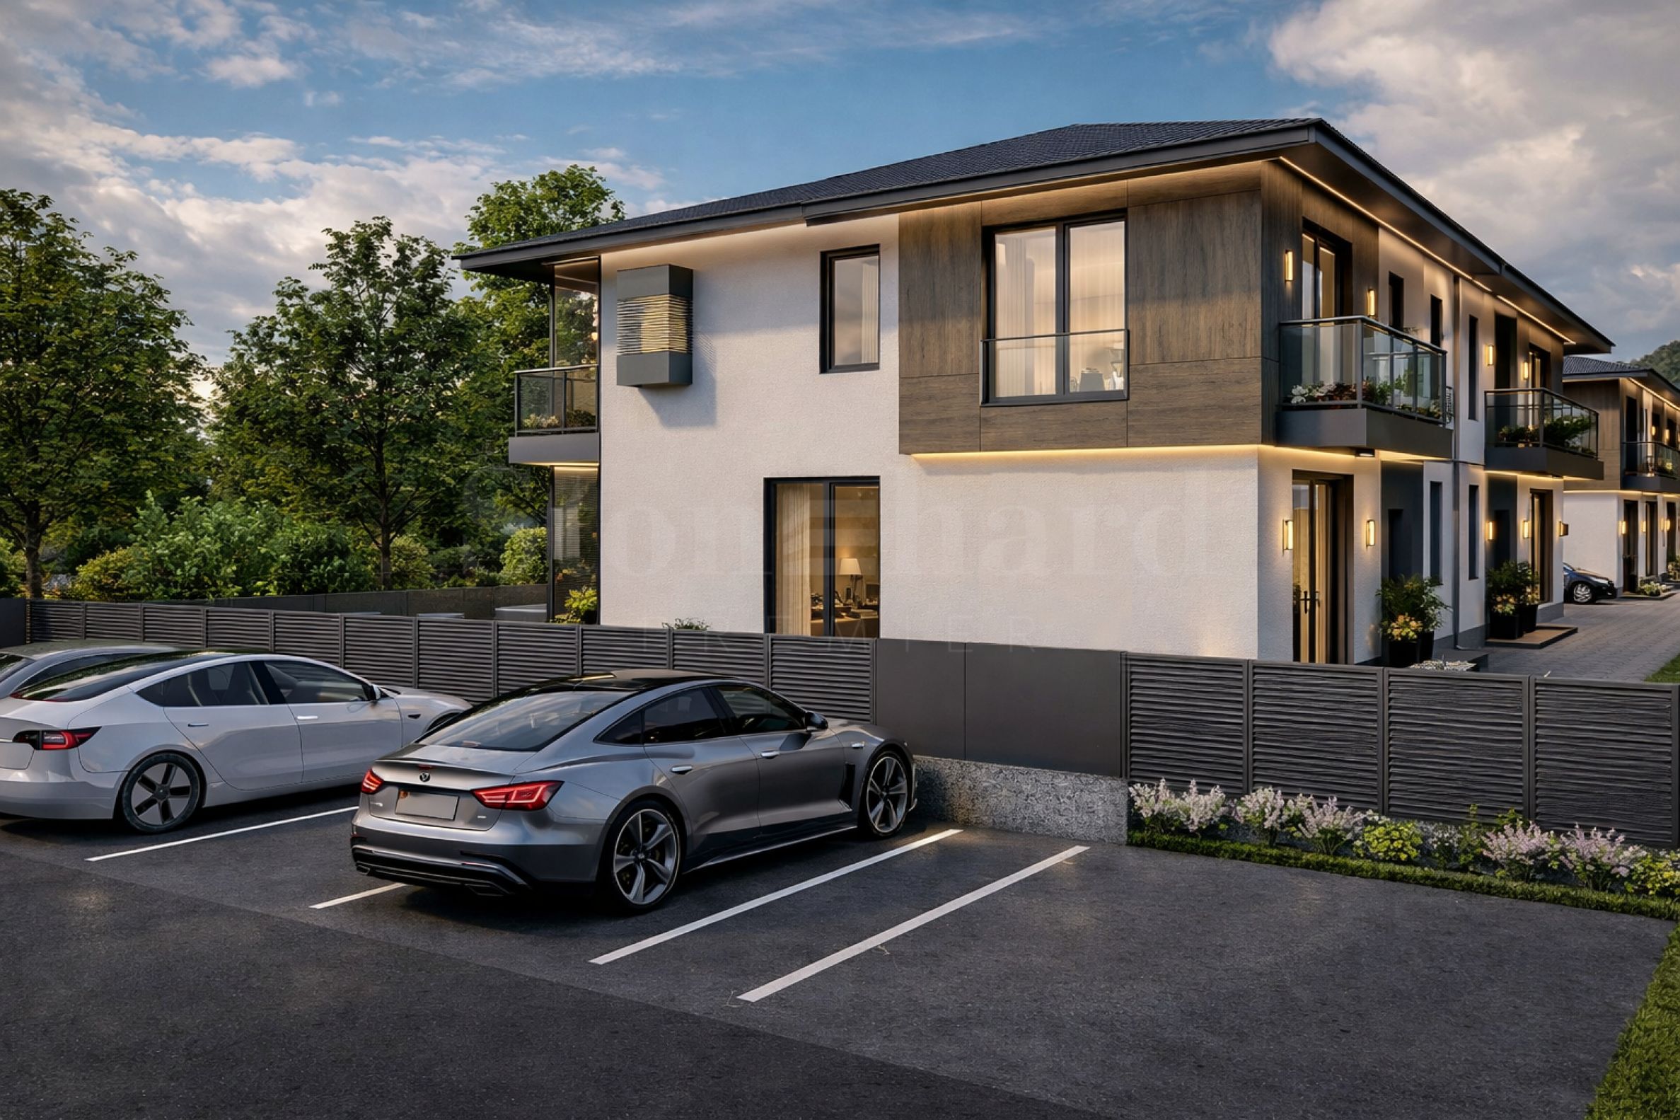
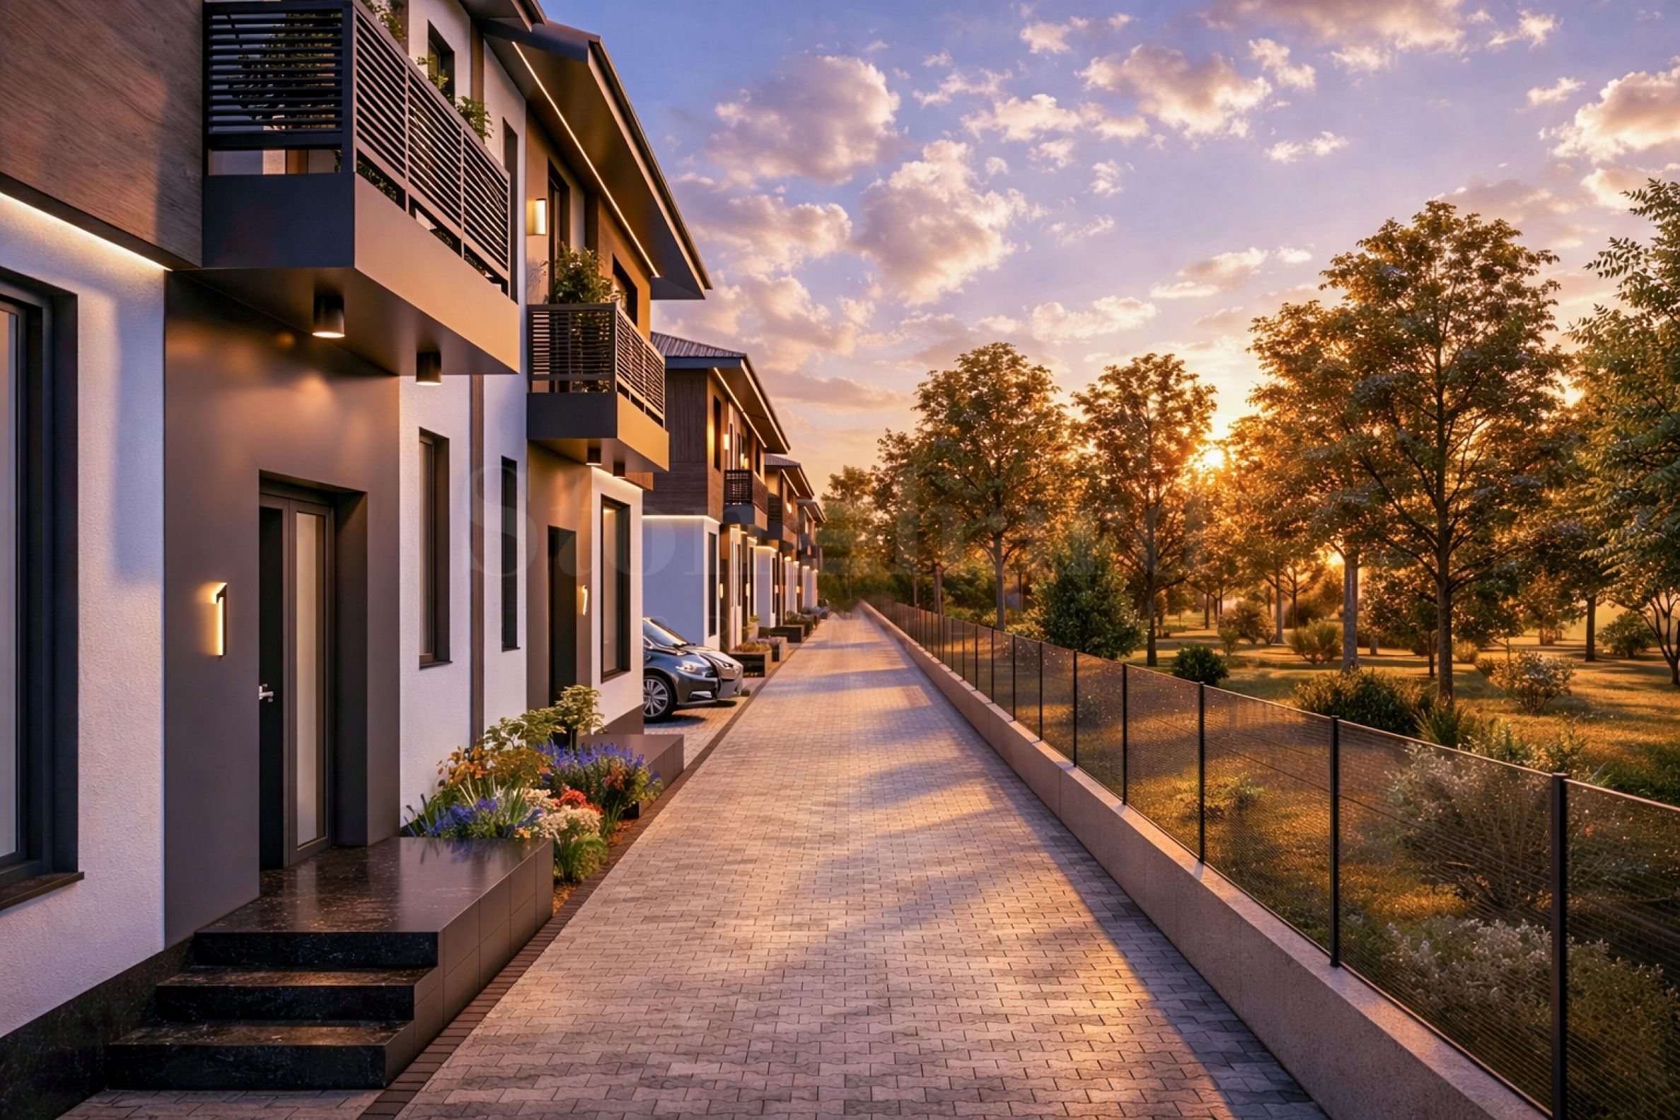
The house is part of a luxurious gated complex of eight modern single-family houses, located in an area in close proximity to Plovdiv.
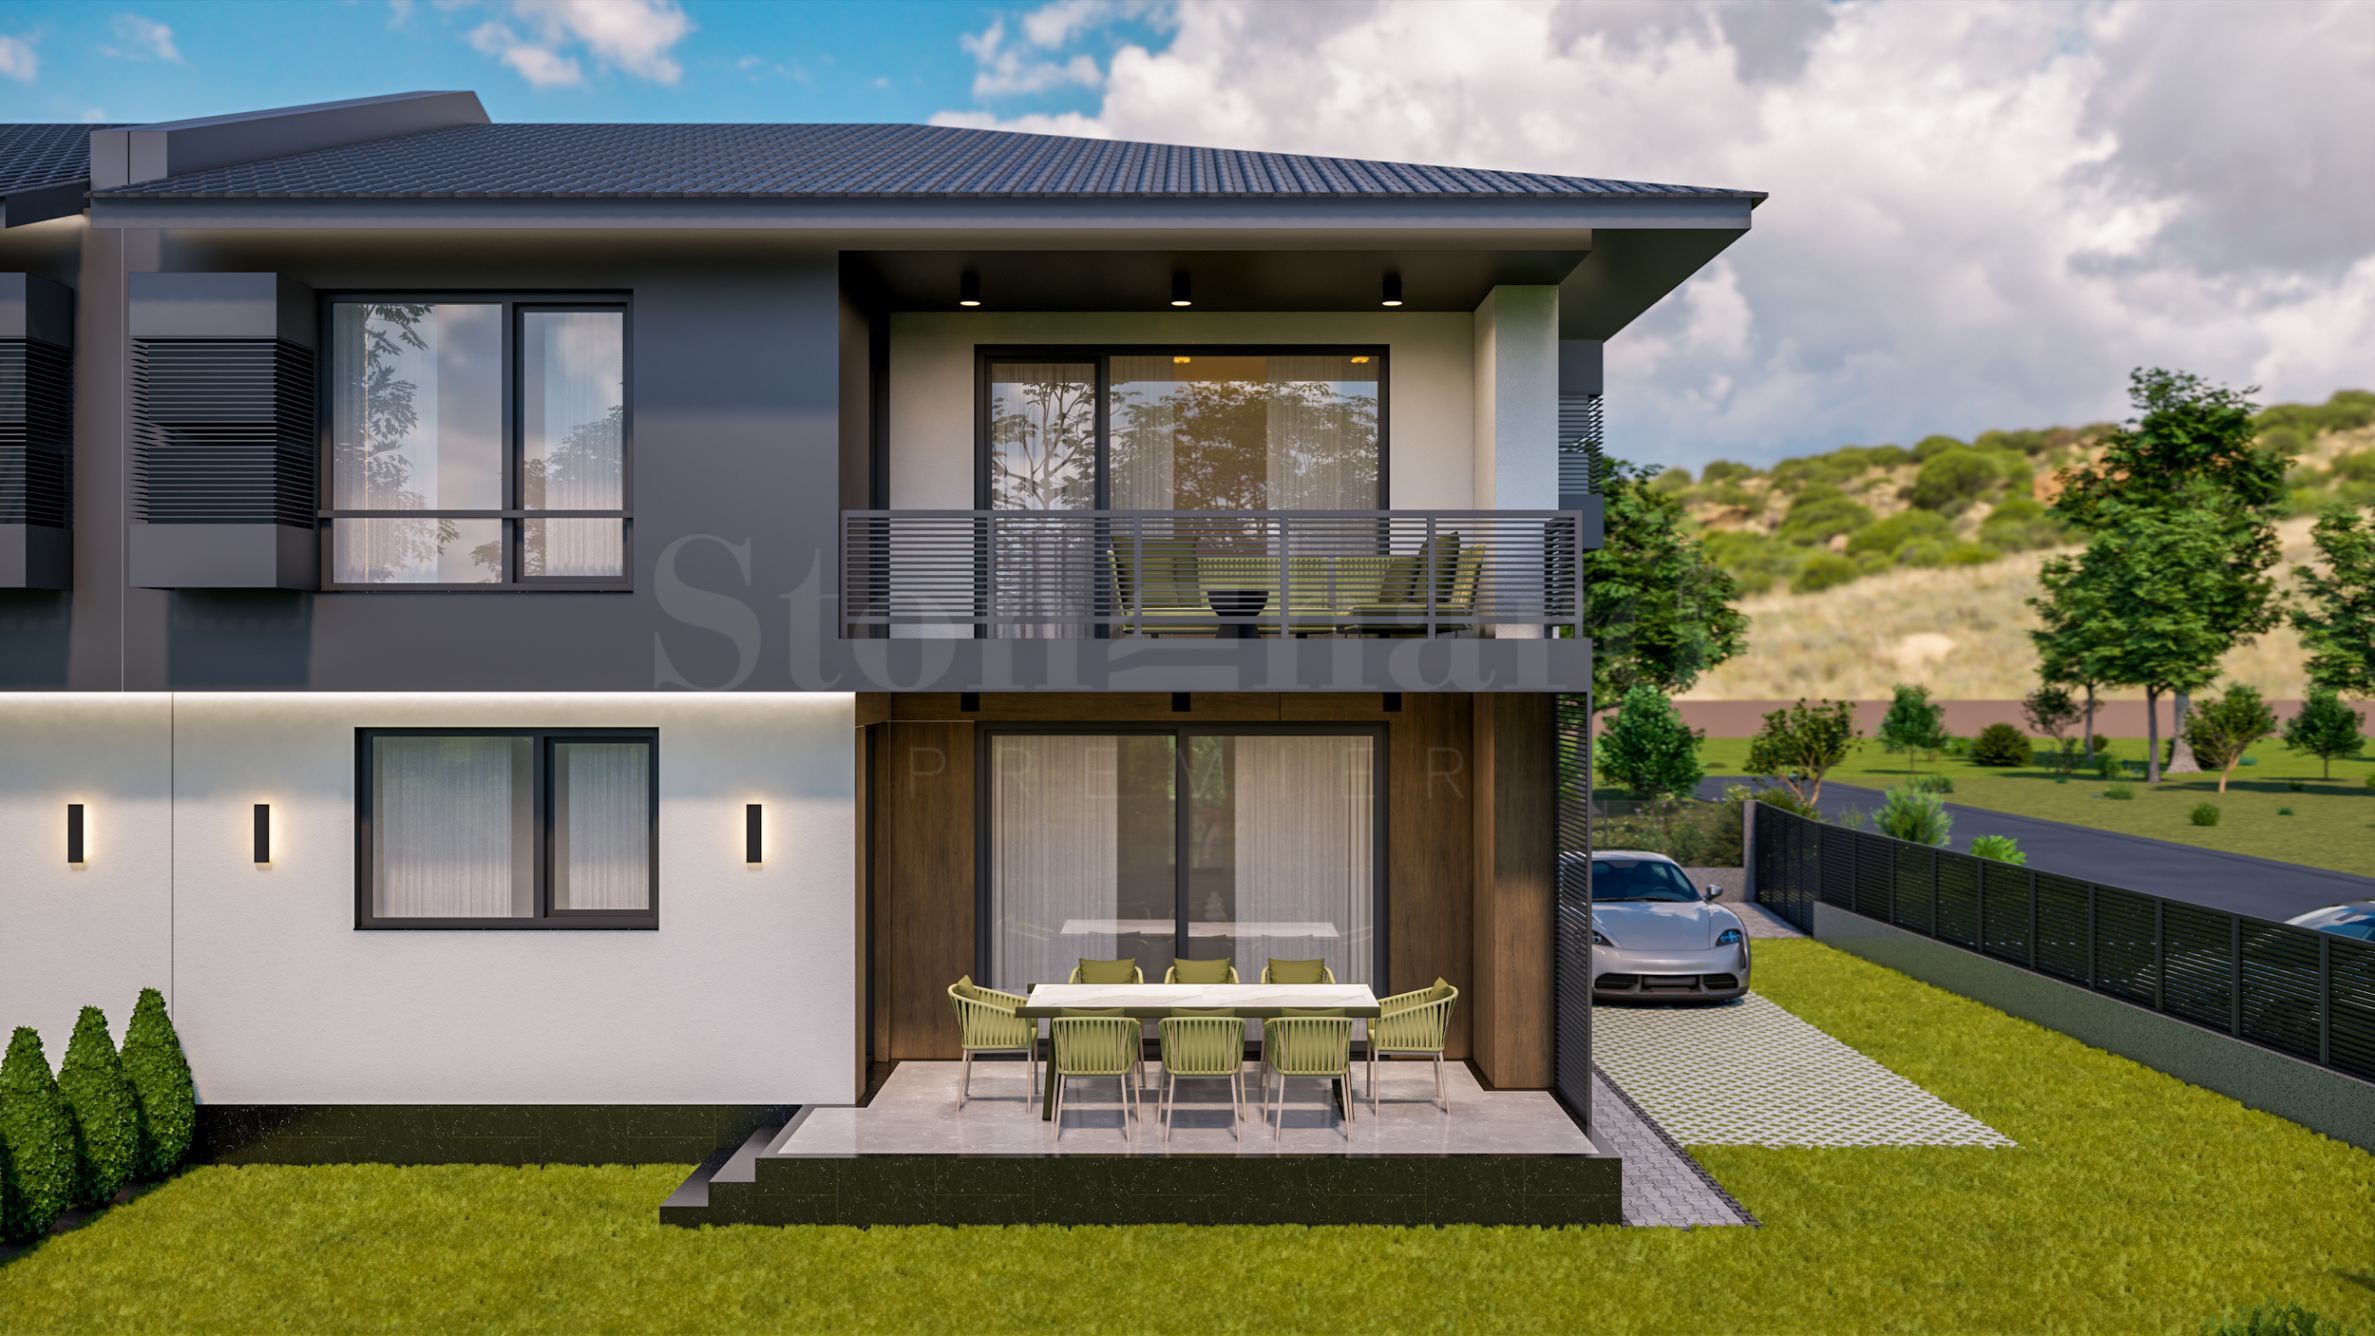
The project includes four pairs of houses, built two by two on a flat roof. Each pair consists of a type A house and a type B house, with type B being a mirror image of type A. The architectural concept guarantees visual harmony and balanced aesthetics, combined with a sense of individuality and space.
Each house is two-story, with a functional interior layout and a convenient internal staircase, with a total living area of 204 m2 /excluding the attic space/. The buildings are designed with a pitched roof with tiles, which complements the elegant look and emphasizes the sense of style and durability over time.
The complex offers security, privacy and tranquility, combined with quick access to the city infrastructure - an excellent choice for families who value a high standard of living and proximity to nature.
Space and functionality:
• Two-storey layout, without compromising on space;
• Spacious rooms with high ceilings and panoramic windows;
• Installation and connections for an air conditioning system.
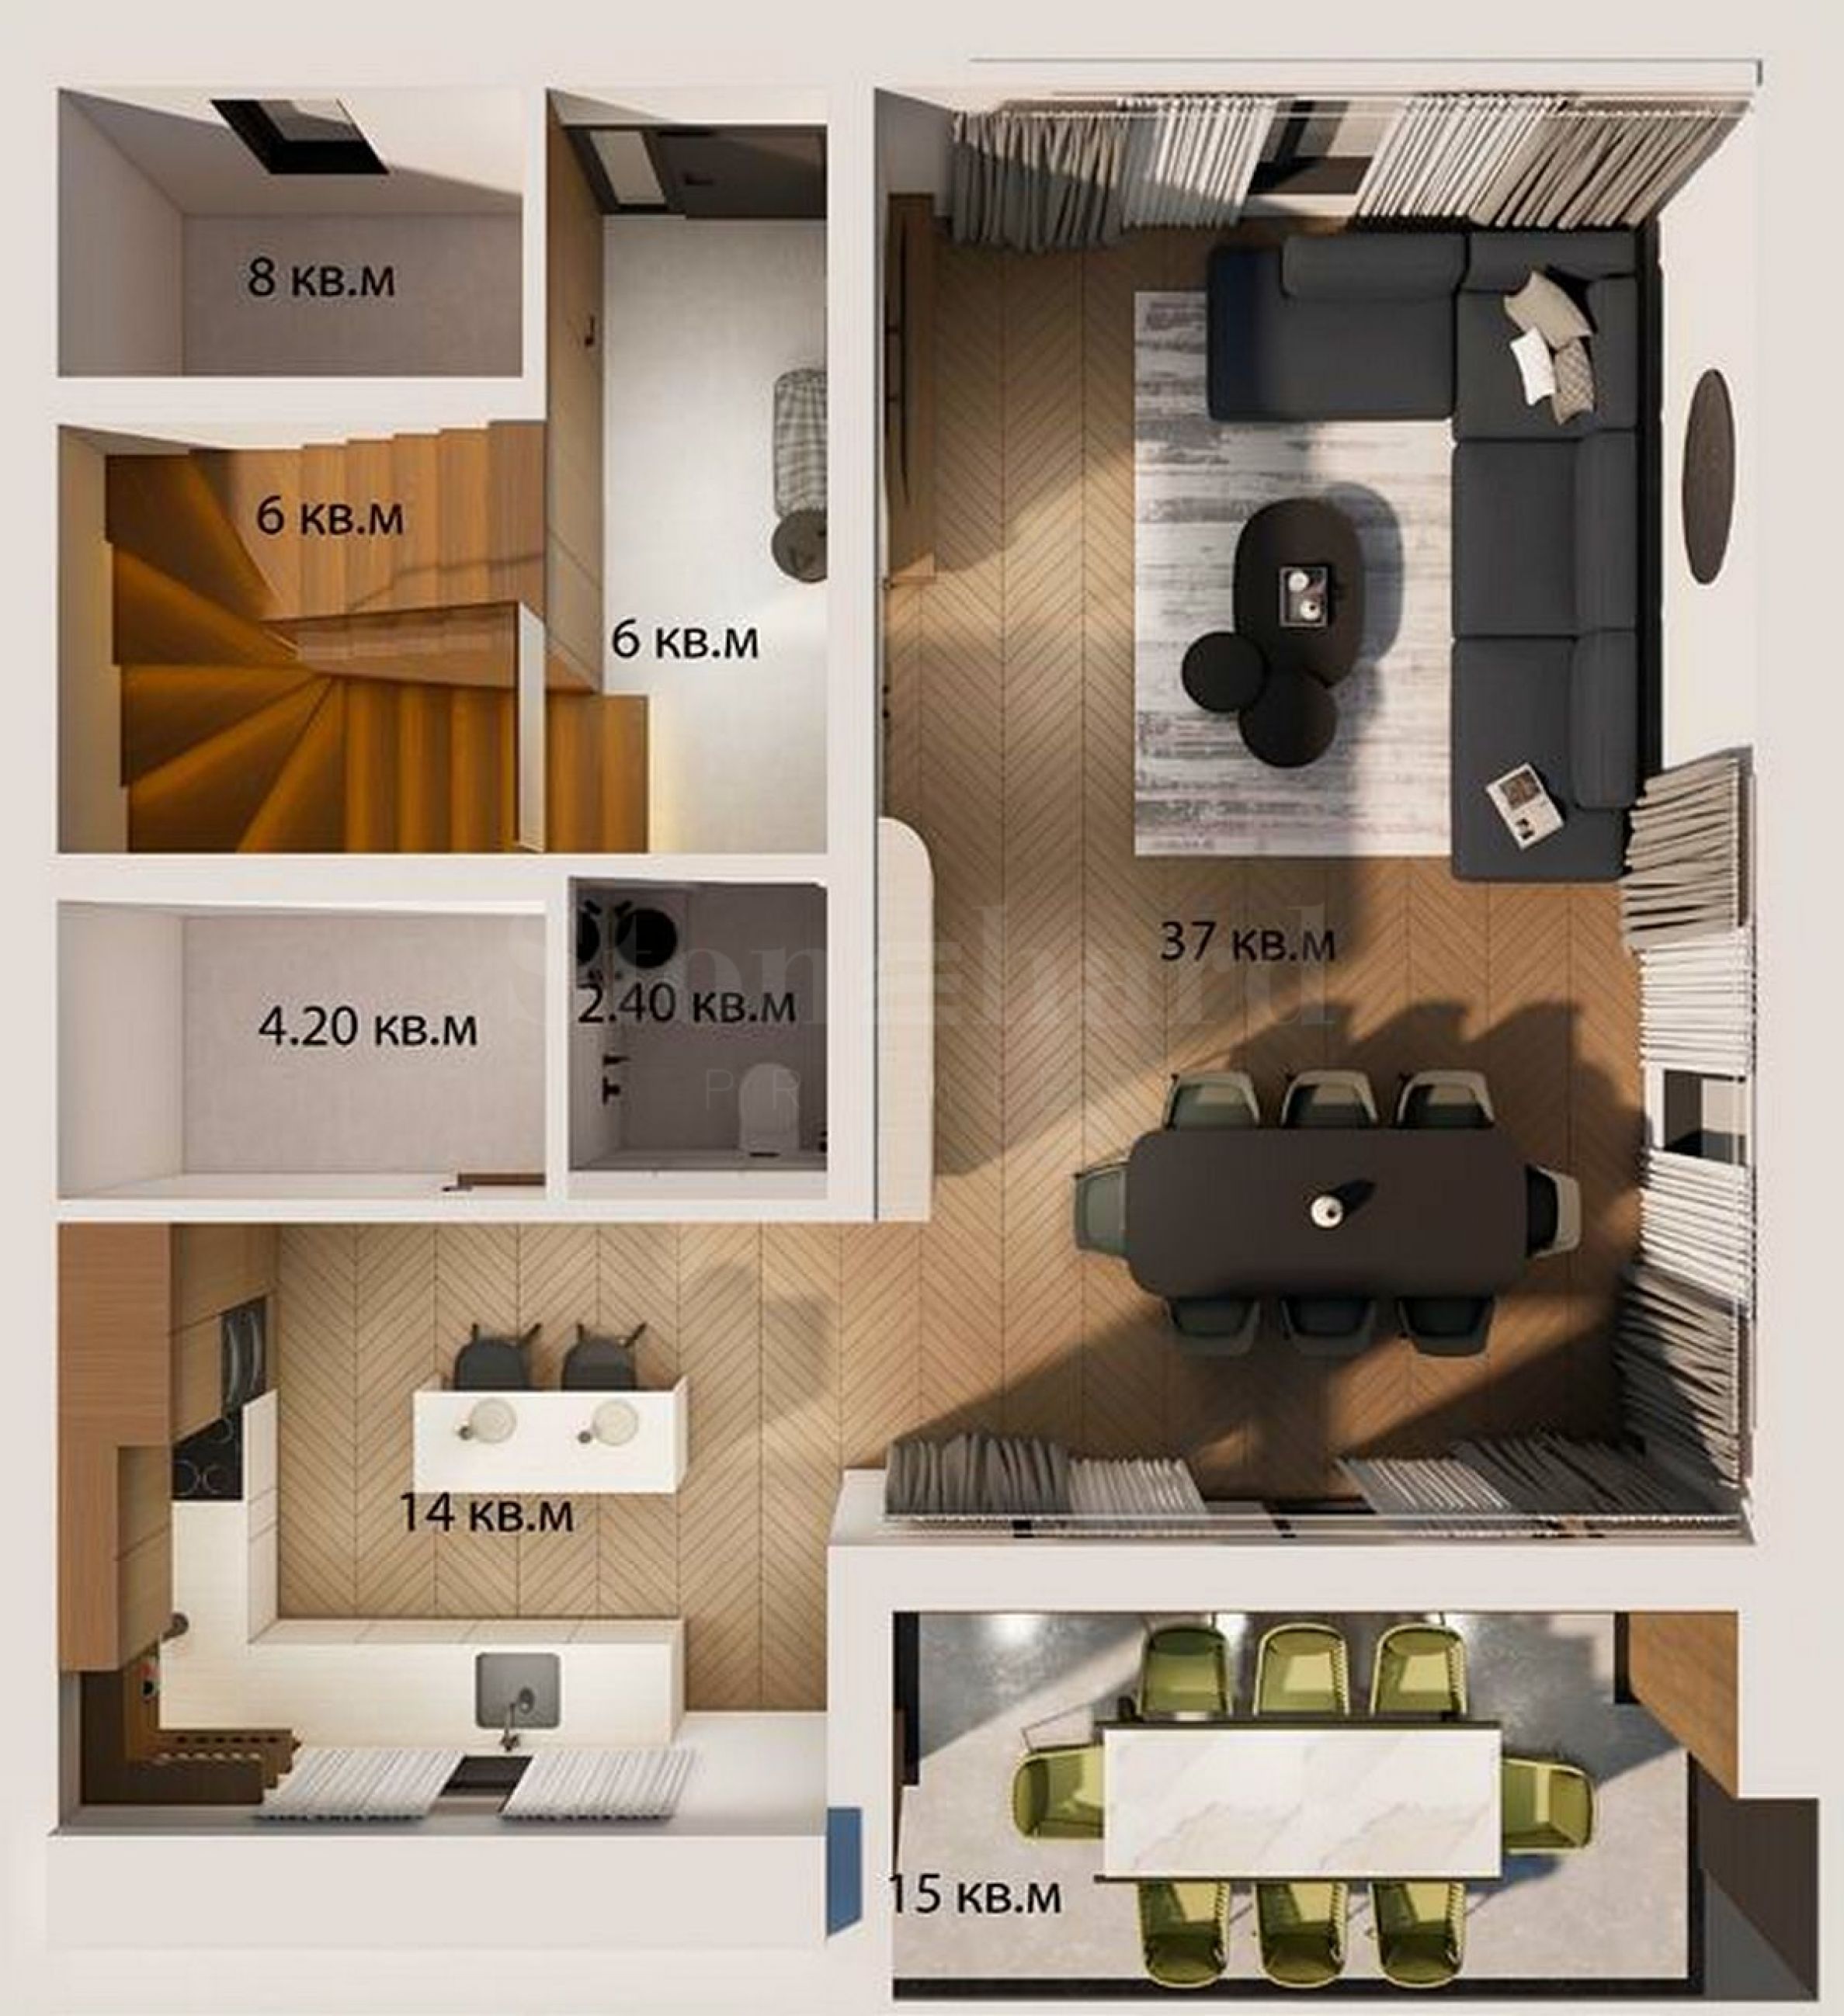
First floor:
• Living/dining room – 37 m2;
• Kitchen – 14 m2;
• Storage room – 8 m2;
• Toilet/bathroom – 2.40 m2;
• Corridor/entrance hall – 6 m2;
• Service/household premises – 4.20 m2;
• Staircase – 6 m2;
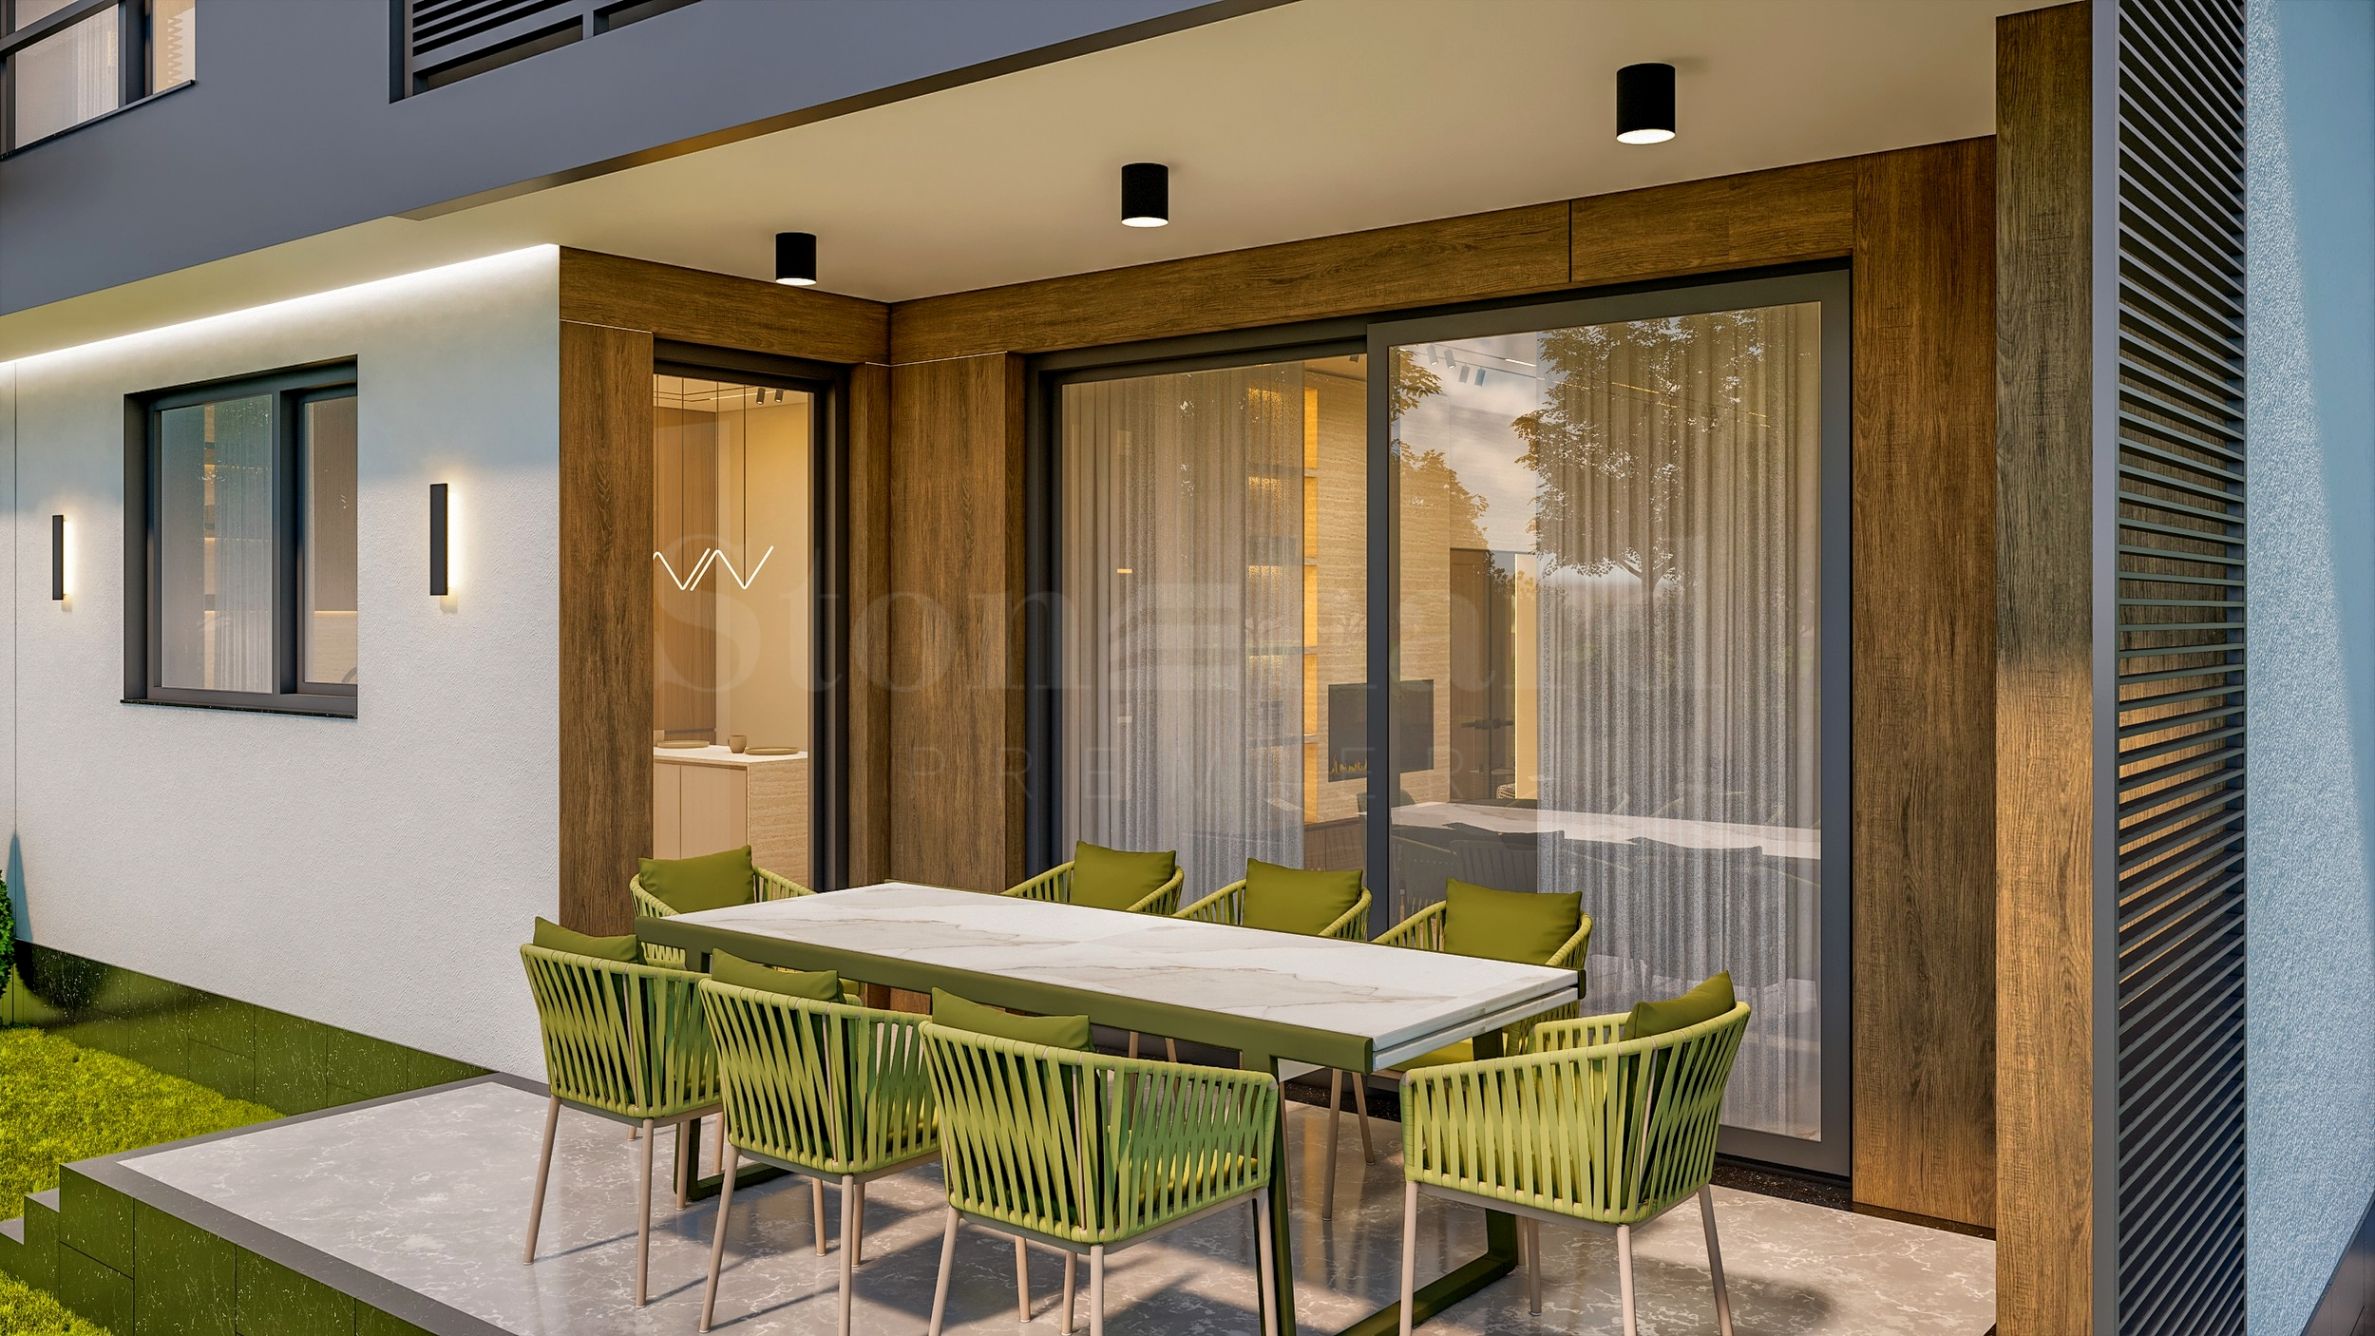
• Veranda – 15 m2.
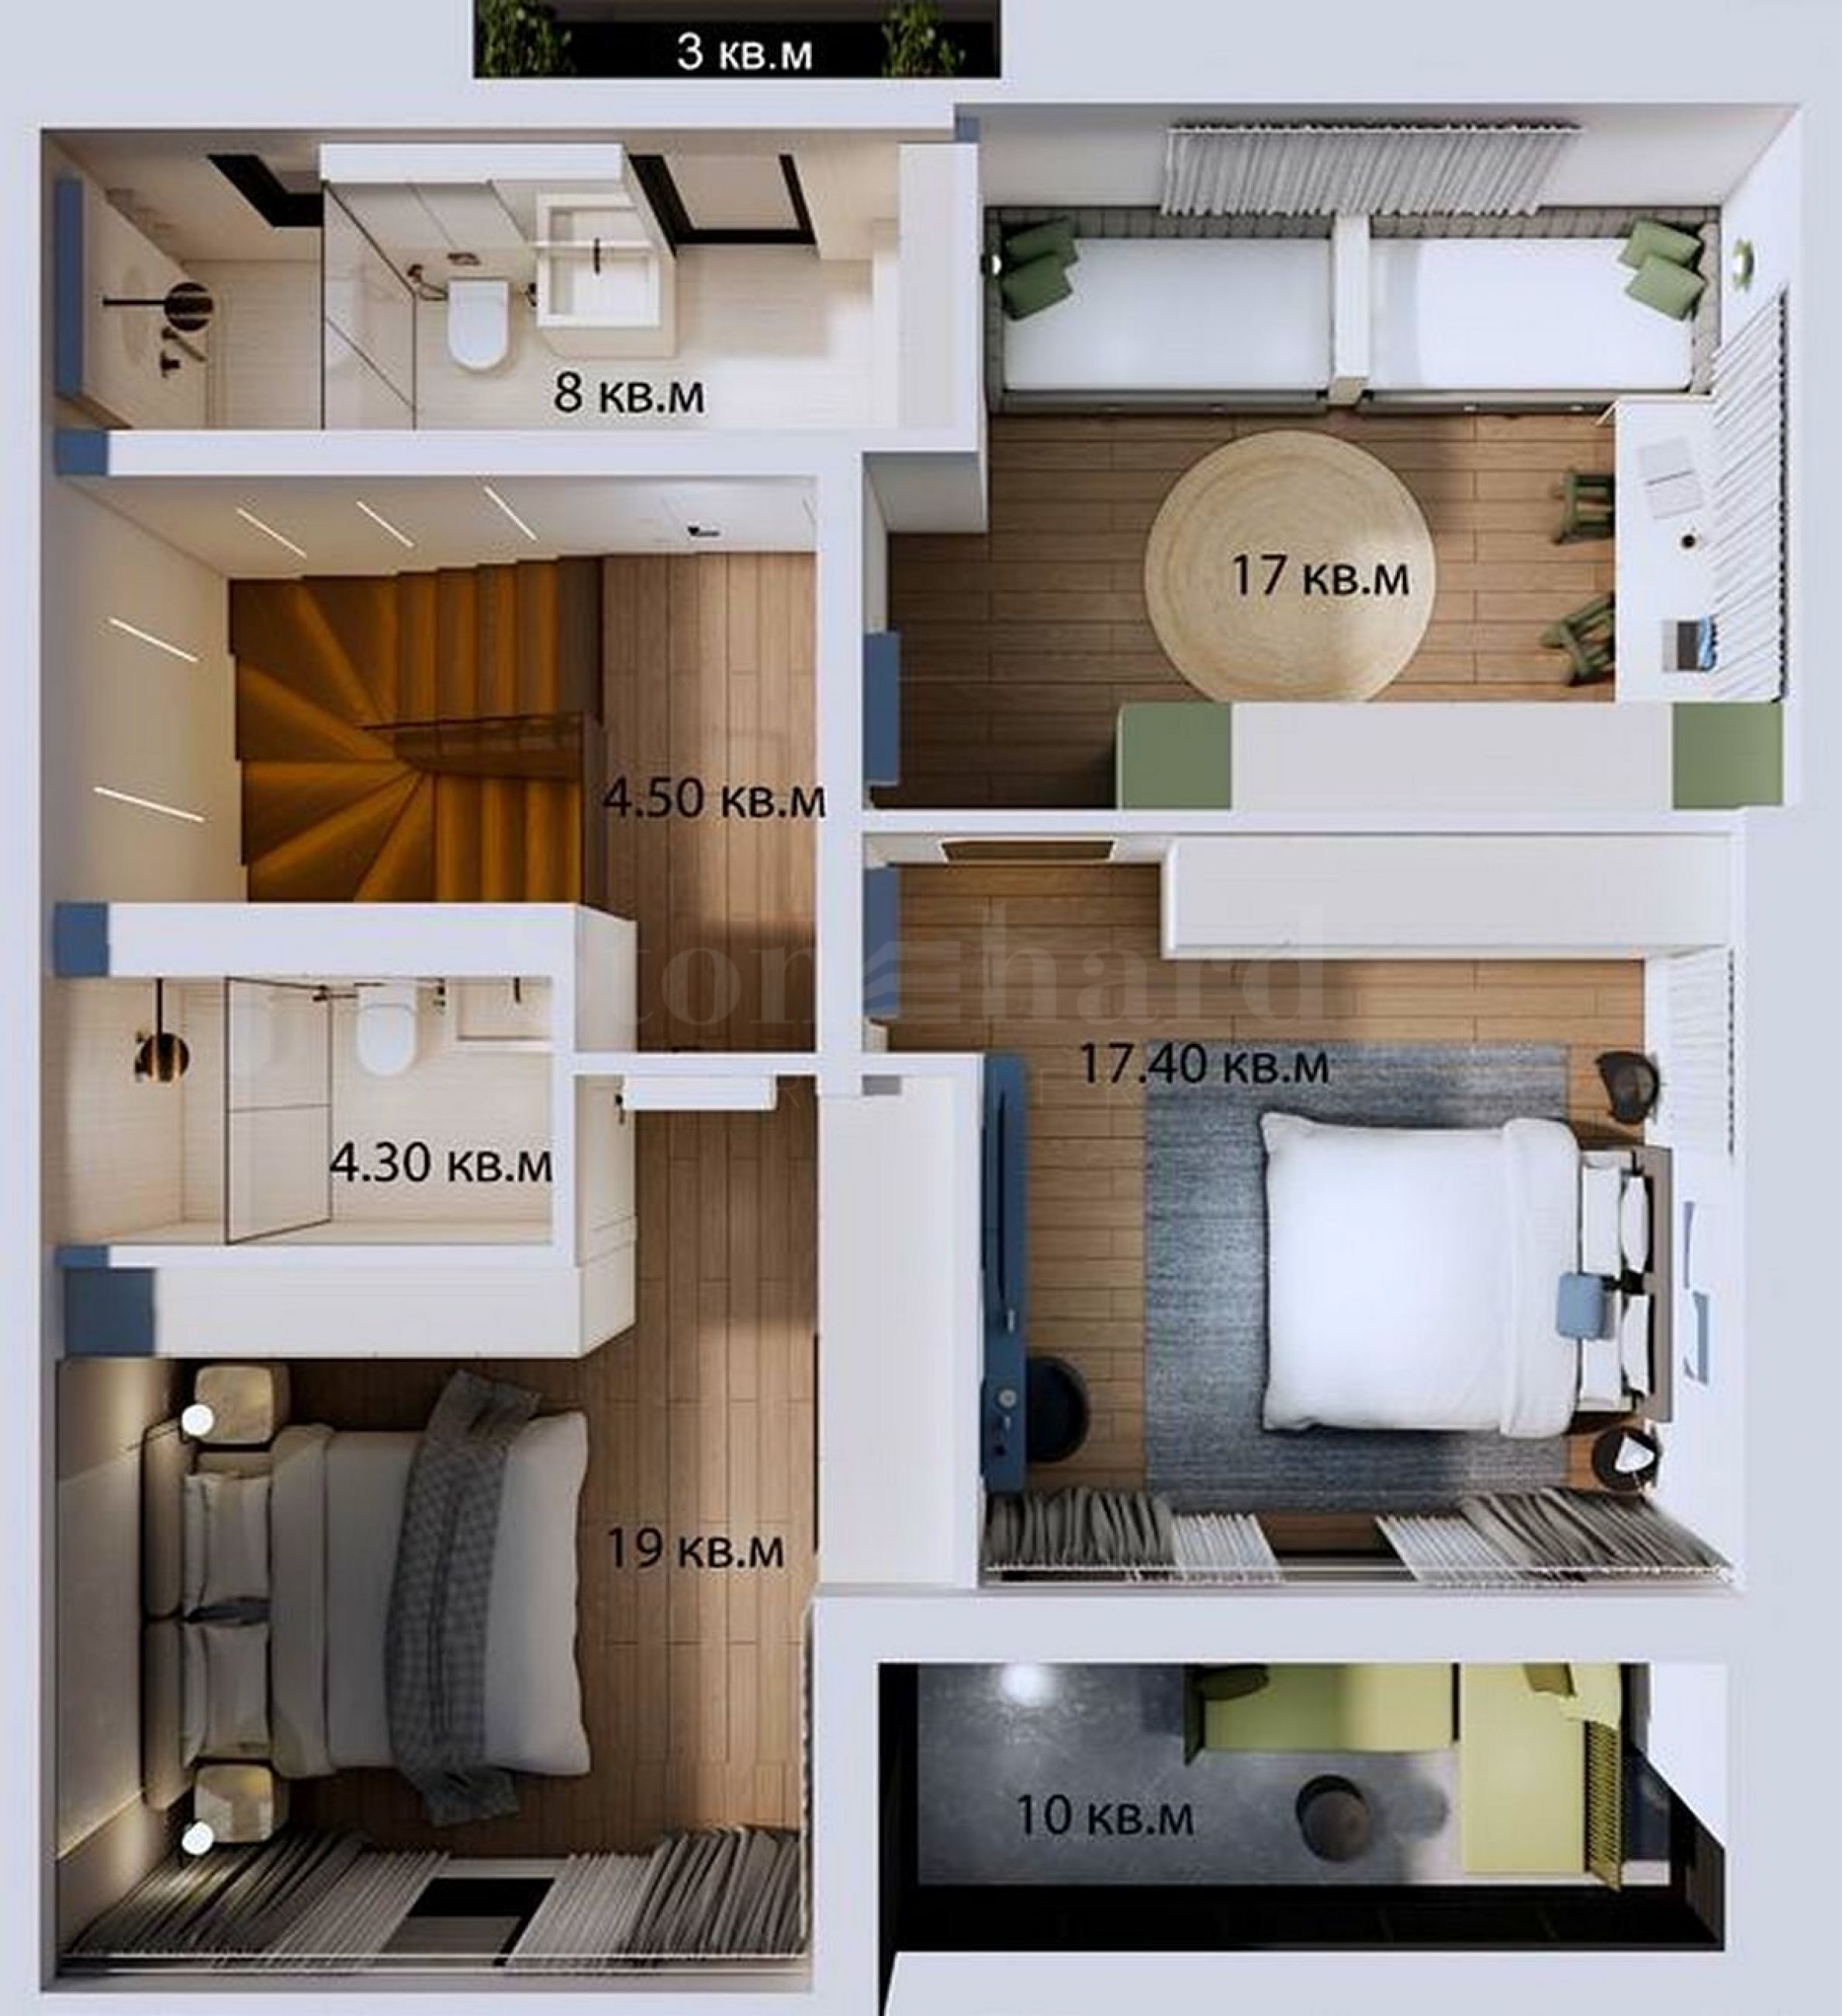
Second floor:
• Master bedroom – 19 m2;
• Master bathroom + WC – 4.30 m2;
• Terrace – 10 m2;
• Bedroom 2 – 17.40 m2;
• Bedroom 3 – 17 m2;
• Bathroom + WC and laundry room – 8 m2;
• Corridor – 4.50 m2;
• Balcony – 3 m2.
• Attic space – 94 m2 (convenient access via a folding attic ladder);
• Total area (land) – 205 m2;
• Yard - 50 m2;
• Two parking spaces - 40 m2.
The property is being transferred in a state of completion according to Bulgarian Construction Standards, which provides the opportunity for individual interior design according to the taste of the future owners.
Technical characteristics:
• BMI Bramac Protector Plus Granite Metallic roofing system combines the best of the world of pitched roofs;
• Construction - monolithic reinforced concrete;
• Two parking spaces for each house;
• 24/7 Video surveillance and separate entrance with access control to the complex. Wiring for security system;
• Veranda, private yard and panoramic view;
• Ventilated facade, made of large-format ceramic tiles KALESINTERFLEX with mesh for facade application (from KALE). Thermal insulation with stone wool;
• Integrated Weber thermal insulation system;
• Stone wall cladding with natural stone (granite) according to an architectural project;
• Turning to windows with window sills made of natural stone (granite) according to an architectural design;
• Facade lighting;
• Openwork aluminum railings - powder coated according to RAL;
• Entrance doors for the house ERKADO by Flor Decor;
• Aluminum joinery with interrupted thermal bridge, smart system, sliding systems, anthracite color structure, with AGB hardware (Italy) and transport profile;
• Triple glazing with energy-saving glass and a warm, black spacer: three panes (Saint-Gobain Glass): 44 mm - 6 mm external four-season glass/
16 mm/ intermediate 4 mm glass/ 16 mm/internal low-emission 6 mm glass;
• Transport profile, vapor diffusion strip, profile for finishing the facade plaster around the window frames (apo molding);
• Smart Home systems;
• Heating – electric, with preparation for installation of air conditioners.
Infrastructure:
• Sewerage for domestic needs;
• Drilling for domestic and irrigation needs;
• Own water tank of 20 cubic meters.
Terms of purchase
Standard payment scheme:
• 70% of the transaction value of Act 14;
• 20% of the transaction value of Act 15;
• 10% of the transaction value of Act 16.
This is an offer for people looking for a comfortable family home surrounded by nature, without compromising on amenities and proximity to the city.
For more information and viewings, please contact us.
Viewings
We are ready to organize a viewing of this property at a time convenient for you. Please contact the responsible estate agent and inform them when you would like to have viewings arranged. We can also help you with flight tickets and hotel booking, as well as with travel insurance.
Property reservation
You can reserve this property with a non-refundable deposit of 2,000 euros, payable by credit card or by bank transfer to our company bank account. After receiving the deposit the property will be marked as reserved, no further viewings will be carried out with other potential buyers, and we will start the preparation of the necessary documents for completion of the deal. Please contact the responsible estate agent for more information about the purchase procedure and the payment methods.
After-sale services
We are a responsible company with many years of experience in the real estate business. Thus, we will be with you not only during the purchase process, but also after the deal is completed, providing you with a wide range of additional services tailored to your requirements and needs, so that you can fully enjoy your property in Bulgaria. The after-sale services we offer include property insurance, construction and repair works, furniture, accounting and legal assistance, renewal of contracts for electricity, water, telephone and many more.
Location on the map
New houses in a remarkable complex at the foot of the Rhodopes
Markovo / Plovdiv / Bulgaria map
Building class: High standard
Completion: May, 2025
Property prices: 578 000 - 595 000 €
Prices per m²: 1 700 - 1 750 €/m 2
SALE
PROJECT
Row house newly-built in Markovo near Plovdiv
Markovo / Plovdiv / Bulgaria map
Area: 188.90 m 2
Price: 305 000 € ///
Select this option and we will notify you by email if there are any changes to the offer status, for example:
• Price change;
• The property entered into a promotional offer;
• The property is reserved or sold;
• Other news related to the property.
• The property is removed from sale;
You can easily unsubscribe from notifications whenever you want.• Changes to the terms of the offer;
• Change in the amount of the investment;
• The subject of the investment has been fully realized;
• The offer has expired.
You can easily unsubscribe if you decide in the future that you no longer want to follow this offer.
To receive absolutely correct information about the vacant properties available for sale in the project and their current prices, please contact our office at the contact information provided.
We make every effort to keep our price lists absolutely up-to-date and correct, but this is often impossible, given the large number of new projects in our catalog and the highly dynamic sales.
Thank you for your understanding!
© 2016-2026 Stonehard Marketing Ltd. All rights reserved.
STONEHARD™ and the logo are registered trademarks. All text, graphics and visualization materials on the site are our property or the property of our partners, and are subject to copyright, protected by the Law of the Republic of Bulgaria and the European Union. Their use by third parties is prohibited, except with our express written consent.
This website is operated by Stonehard Marketing Ltd, a company registered in Bulgaria (EU), VAT#BG131254299.
This website aims to present and promote new property development projects under construction, as well as individual units in newly completed buildings or residential complexes offered for sale. While our partners make every effort to ensure that the information provided is accurate and up to date, certain details may change or may not be fully accurate due to the dynamic nature of the new-build property market and ongoing construction processes.
For the most reliable and current information, please refer to official email communication with our partnering local real estate agencies by submitting an enquiry via the contact forms available on each listing. Our local partner agents will provide professional consultations to clients and investors interested in purchasing units in new-build developments or newly built resale properties featured on this website.
Subscribe to our newsletter
Follow us on social networks


Our contacts:
Office address:
Realtons Place
51G Cherni Vrah Boulevard, 7th Floor
Sofia 1407, Bulgaria
Working Hours (Central European Time):
Monday–Friday: 10:00 – 18:00 (CET)
Weekends and Public Holidays: Closed
...As a proven specialist, Stonehard PREMIER works on the market positioning and sales of numerous new construction projects, the implementation of which has been entrusted to us by leading entrepreneurial companies in Bulgaria and abroad...