


Apartments in a modern new mixed-use complex in Burgas
Prices of properties in the project
104 500 - 271 165 € (1 192 - 1 690 €/m 2) PRICE LIST
*The prices and availability of vacant properties in the project are indicative. For up-to-date pricing information, please contact us!
Ref. Number: SOF-138851 / 4590
Location: Slaveykov / Burgas map
Building/complex type: Residential
Building/complex class: High standard
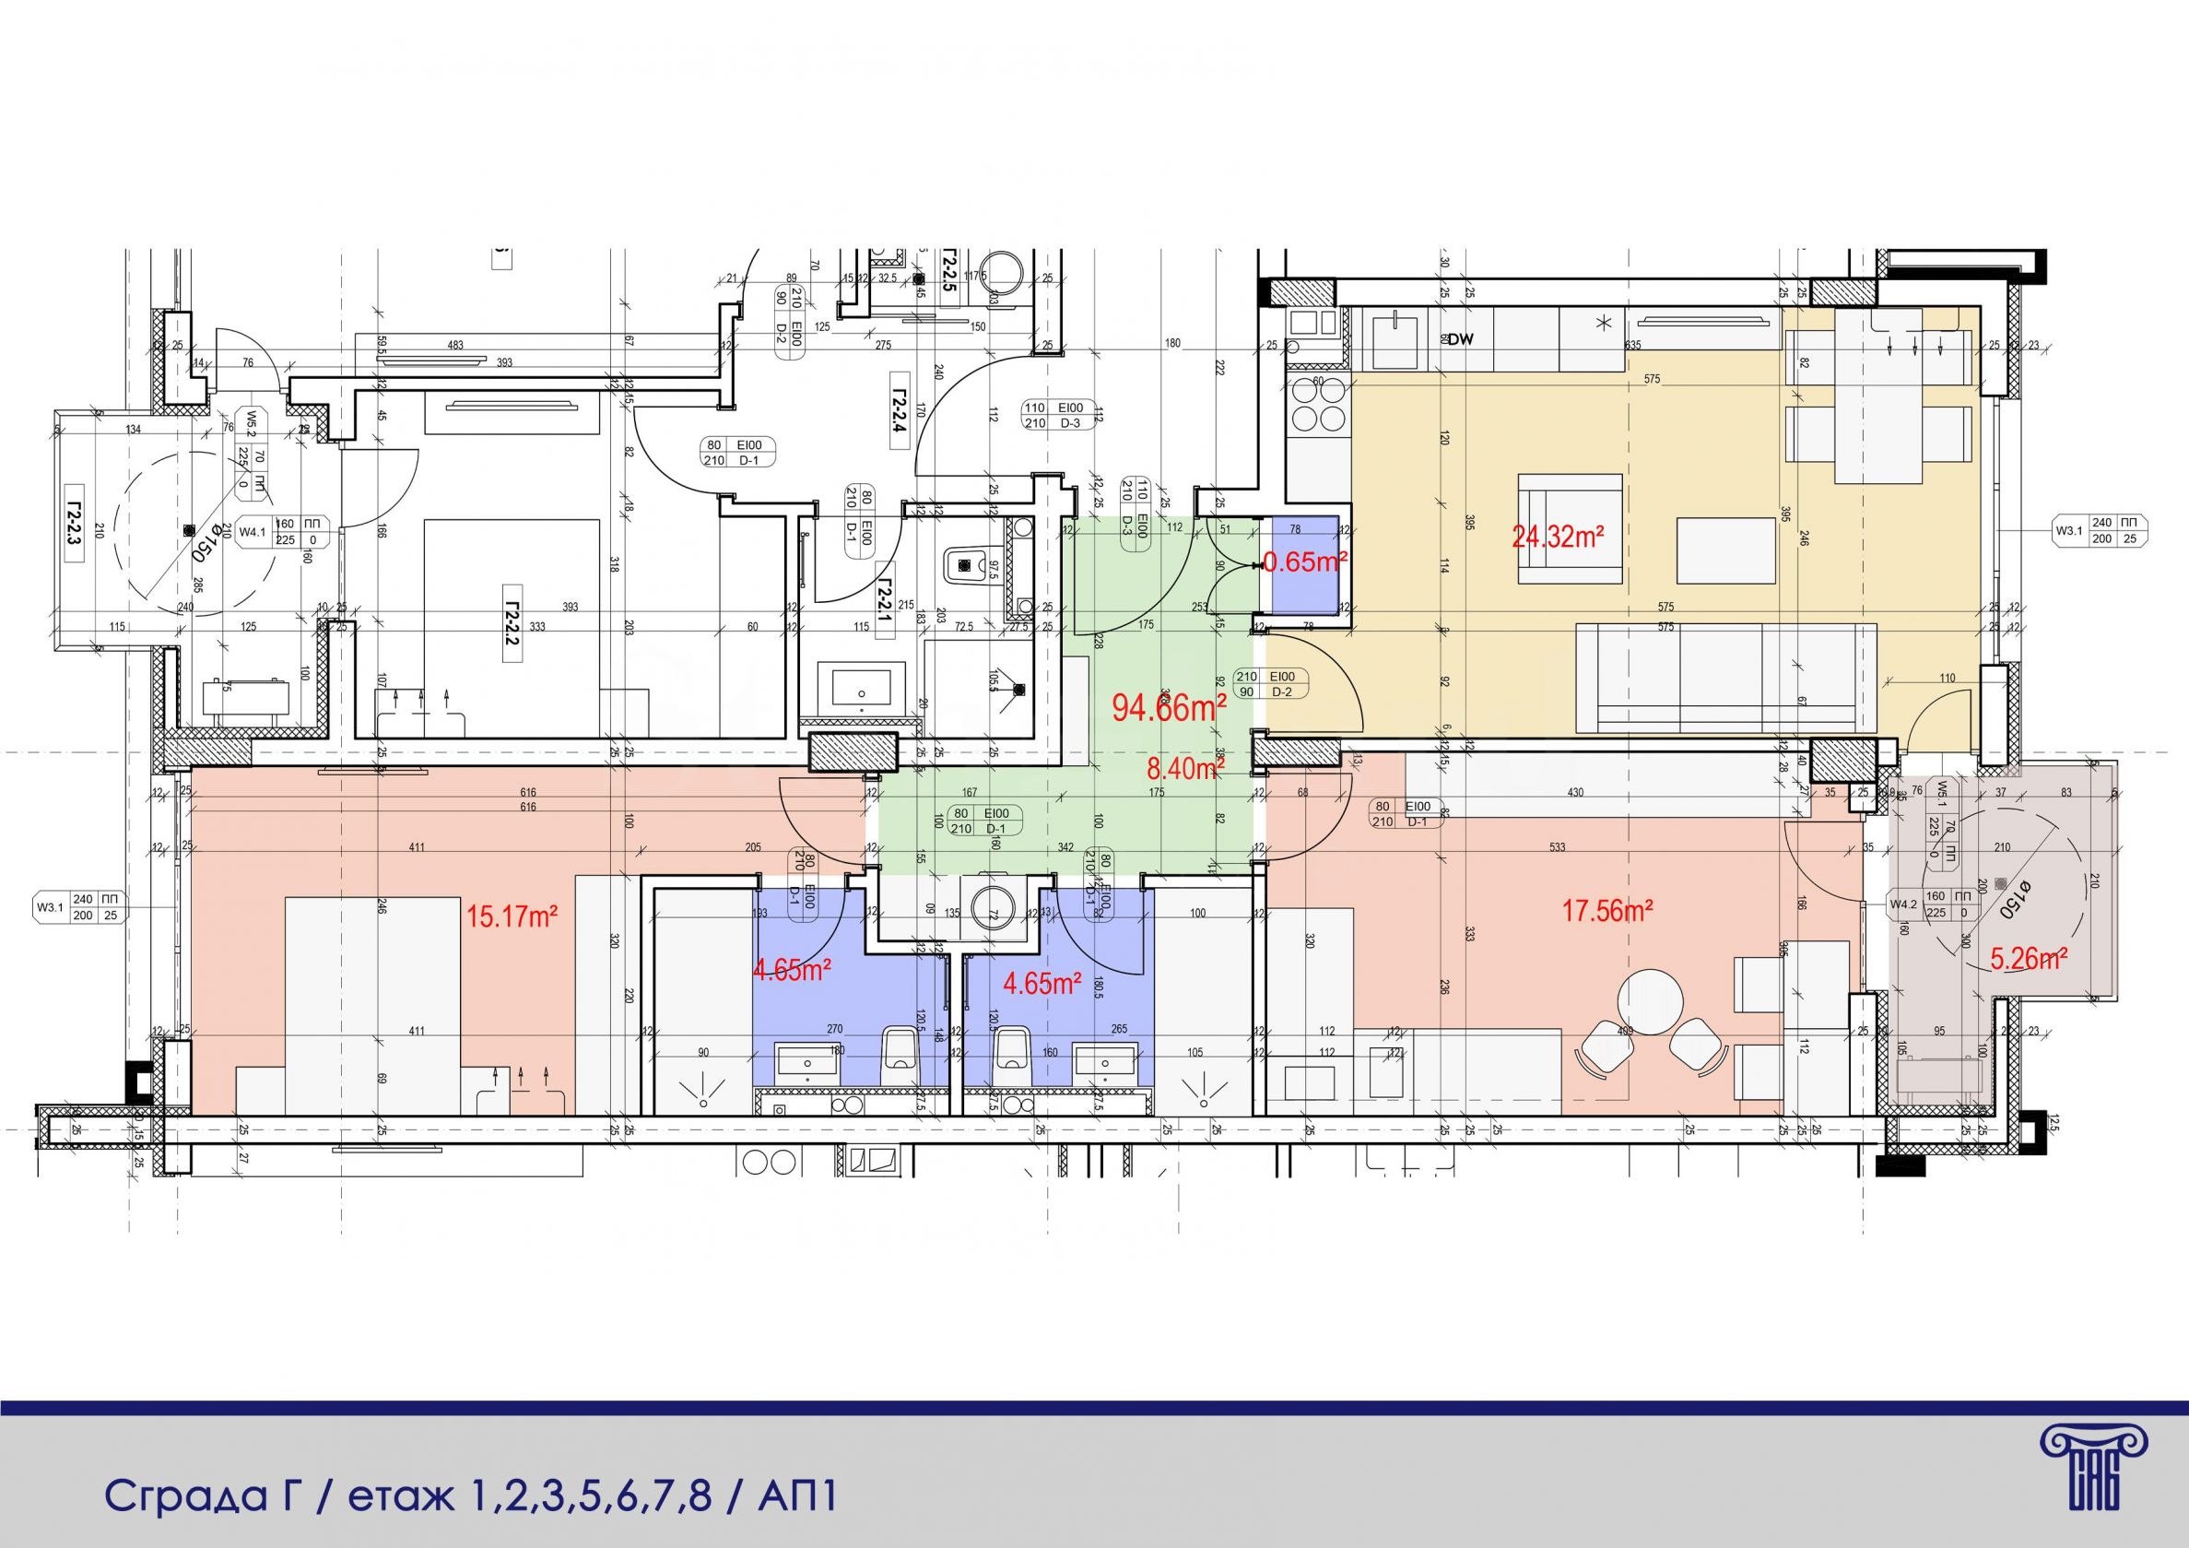
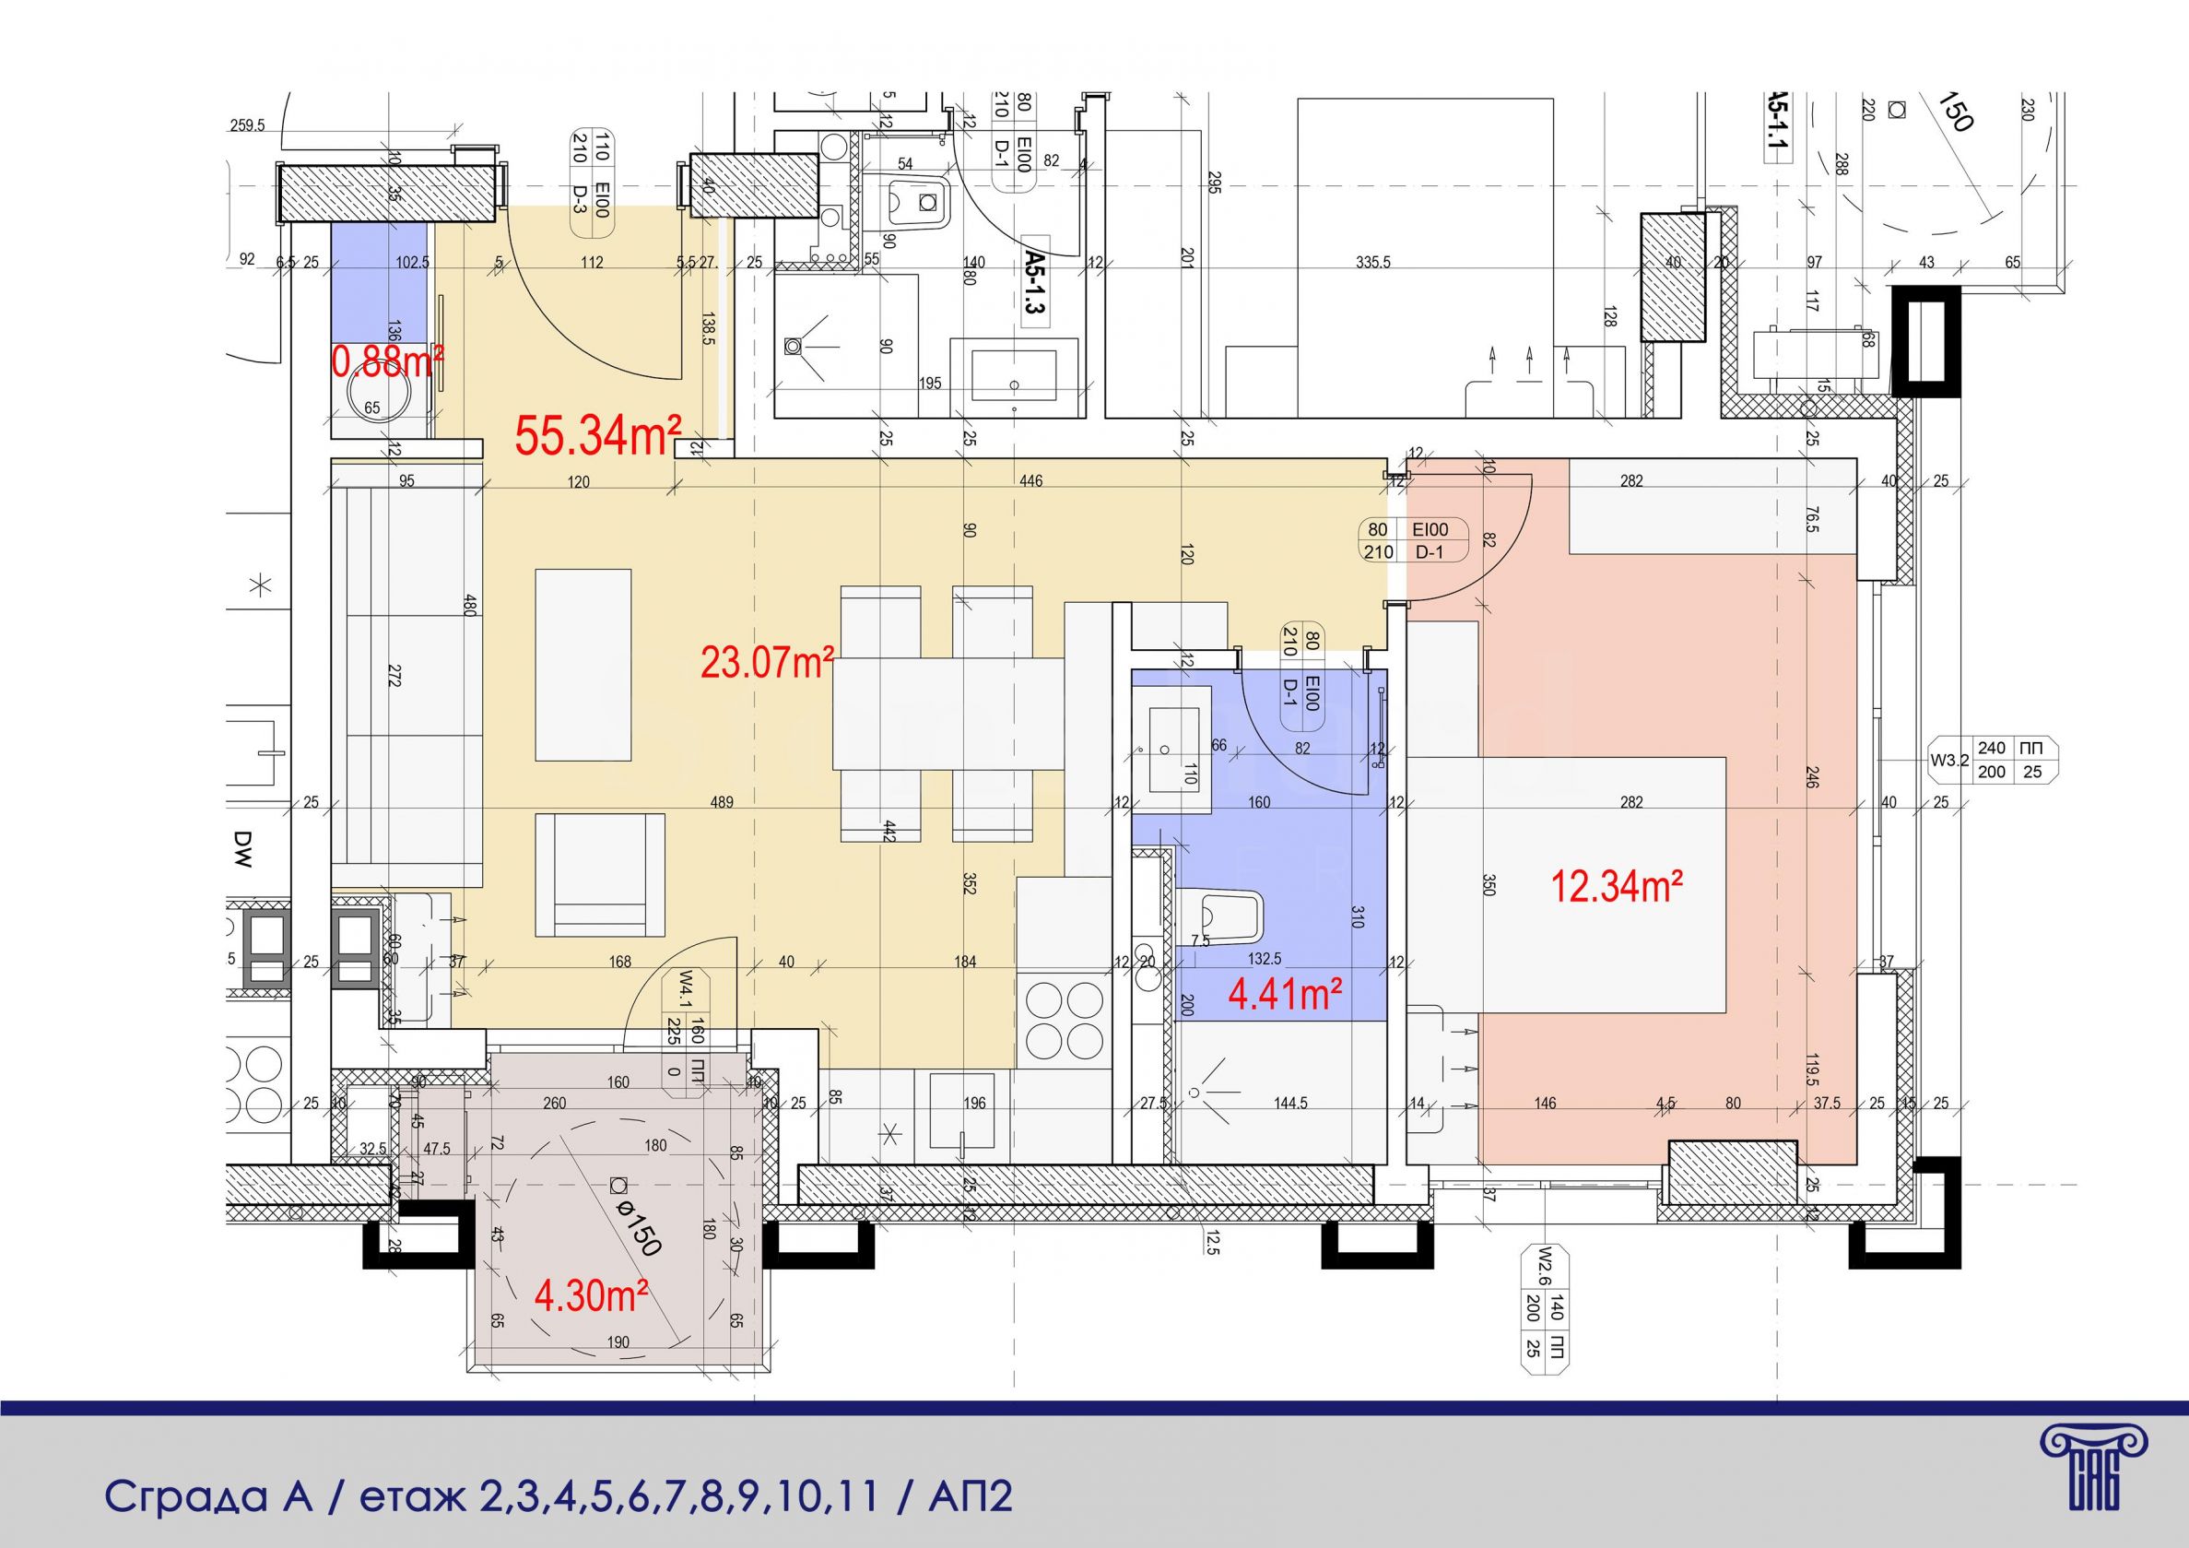
Housing areas: 68.75 m 2 - 187.01 m 2
Number of properties in the building/complex: 66
Available for sale: 62 (93%)
Types of properties in the building/complex: 1-bedroom apartments, 2-bedroom apartments, 3-bedroom apartments, Large apartments, Garages, Cellars

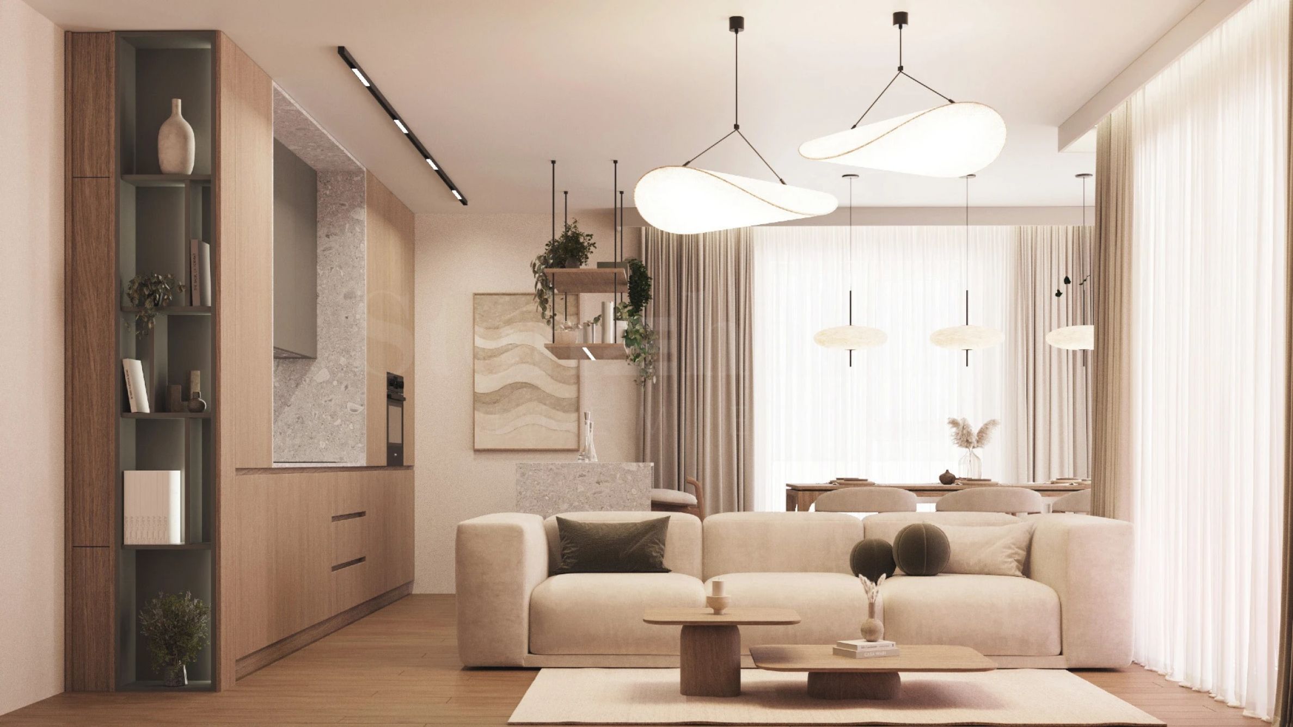
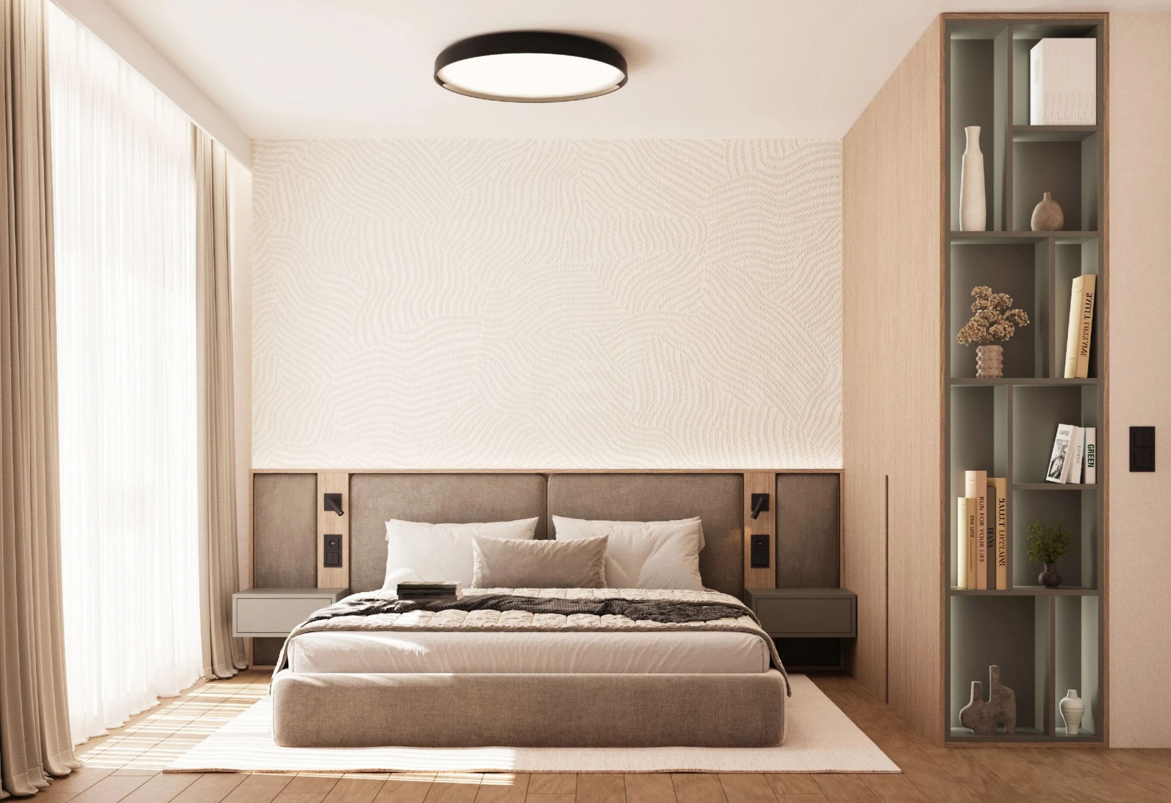
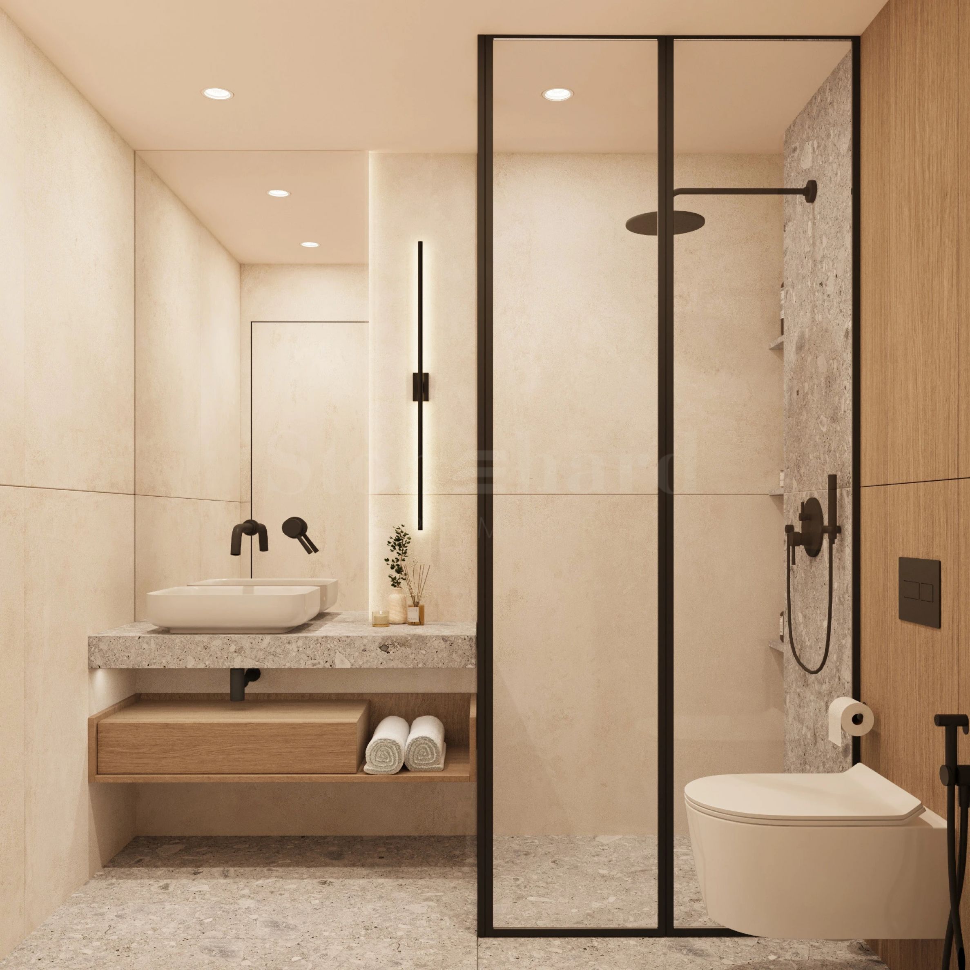
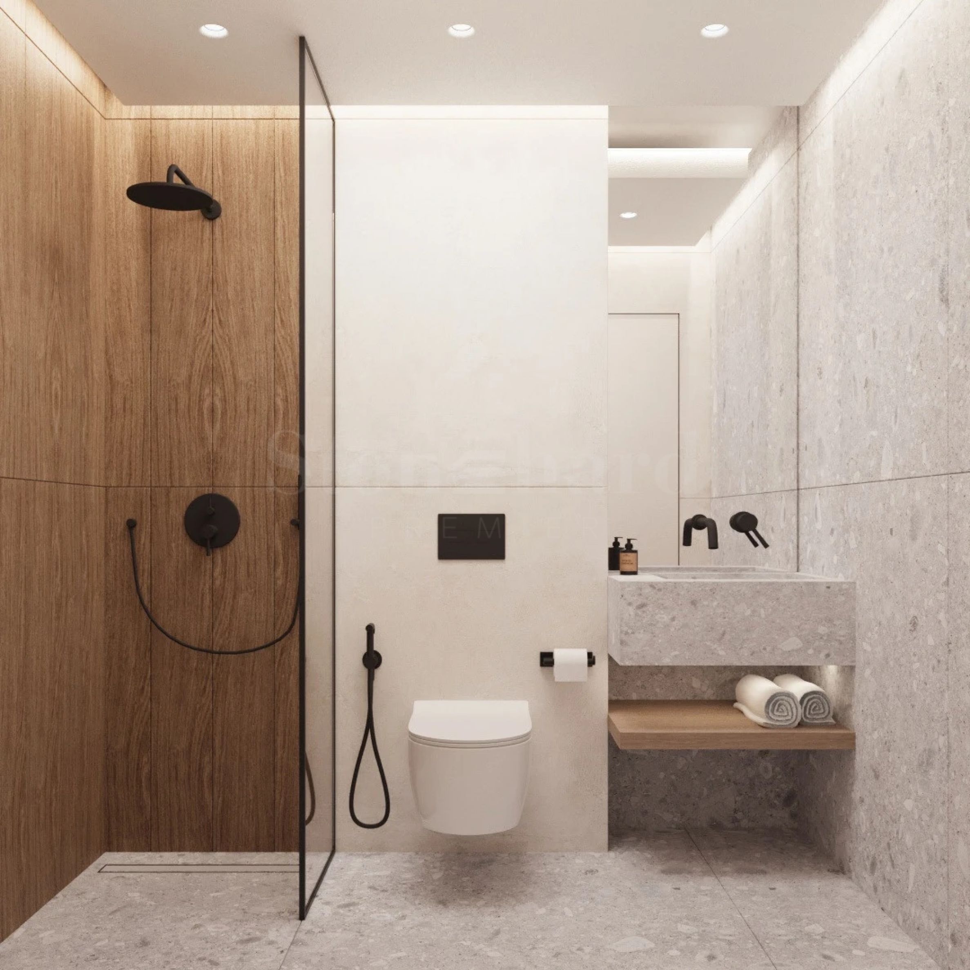
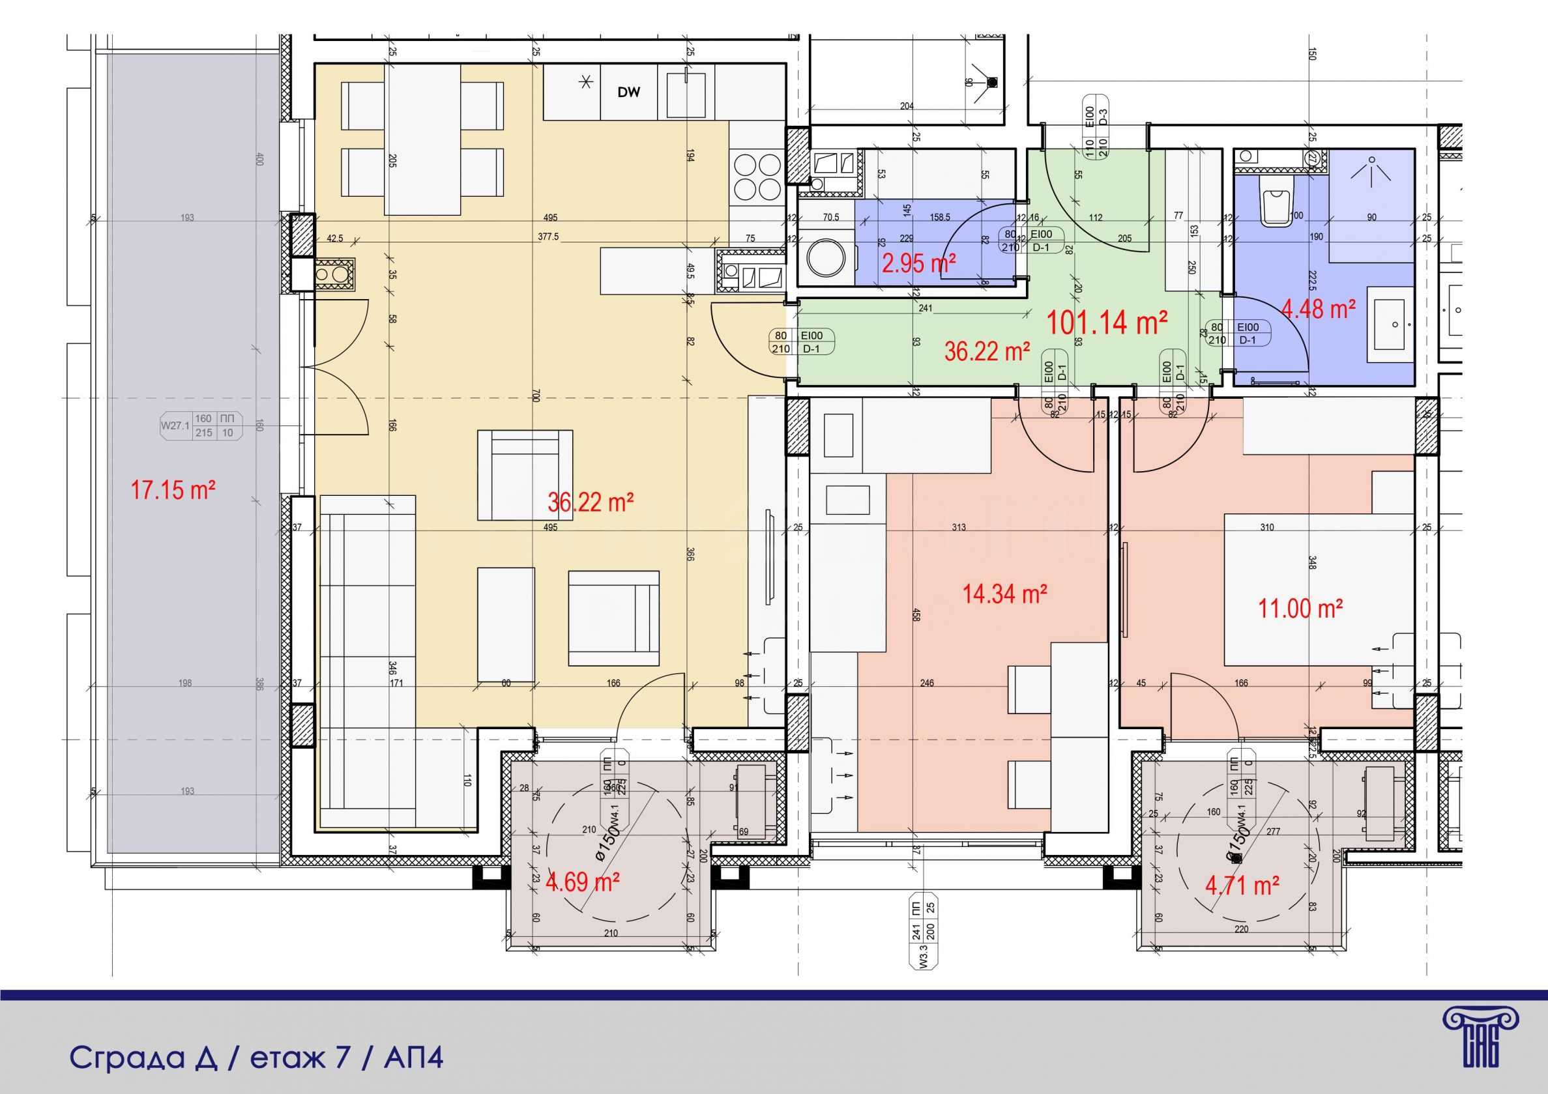
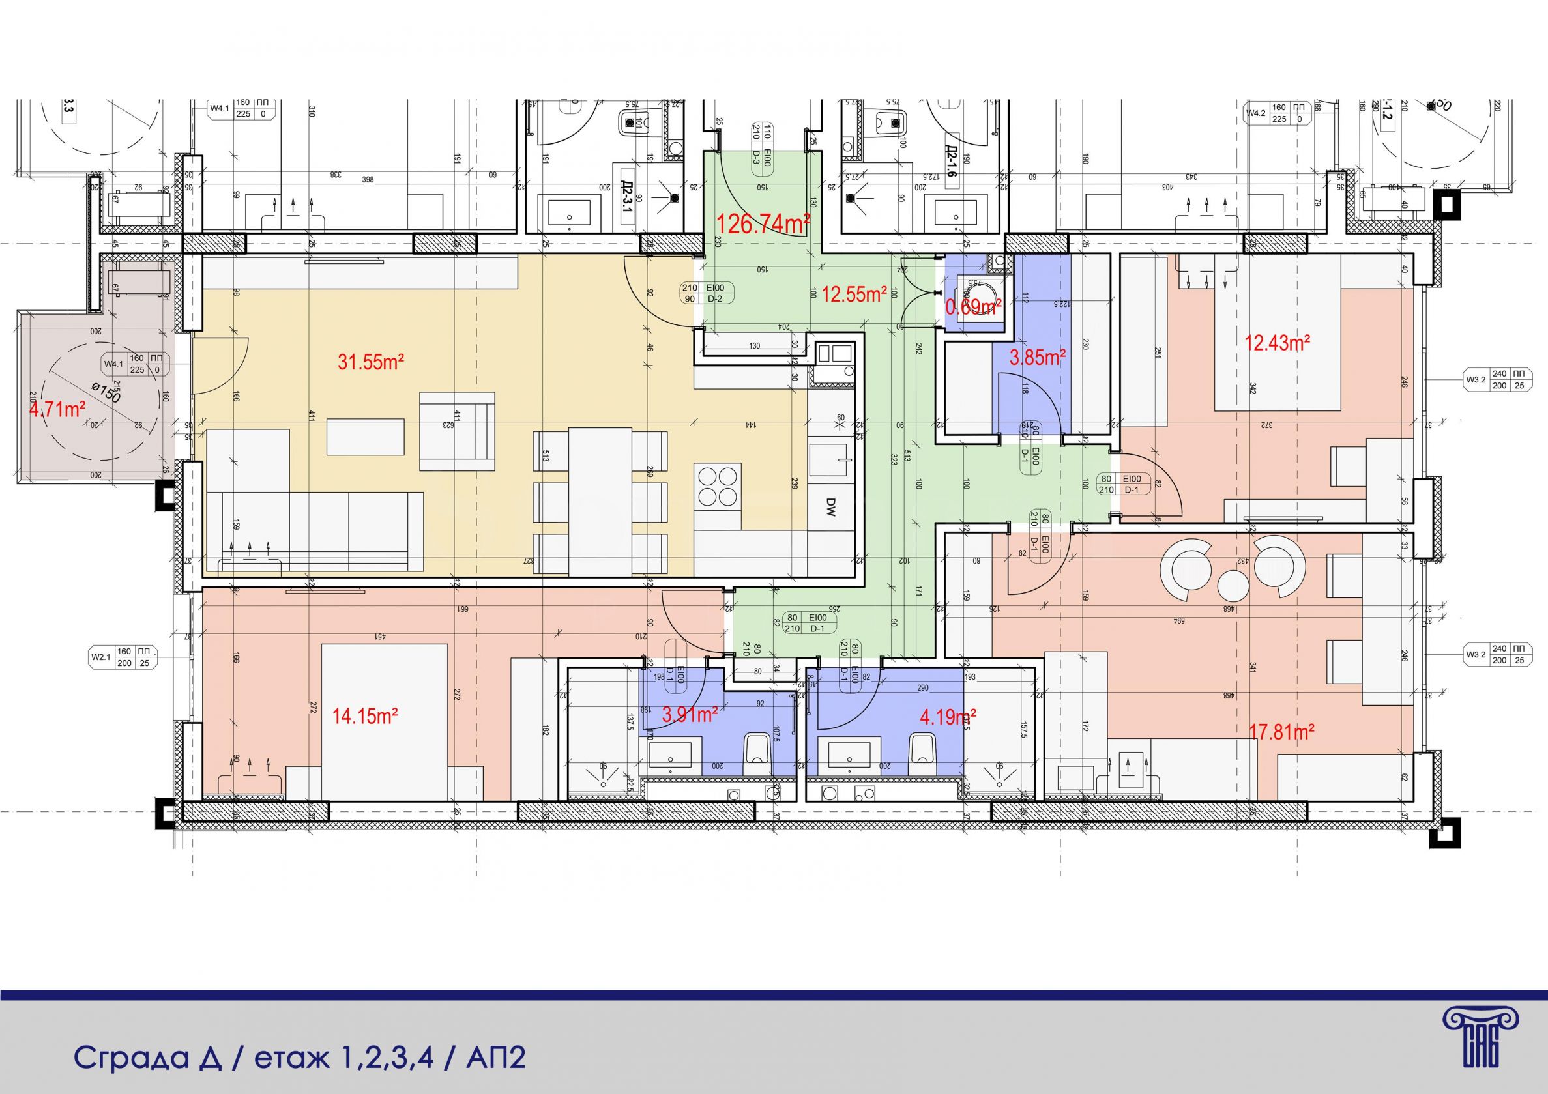
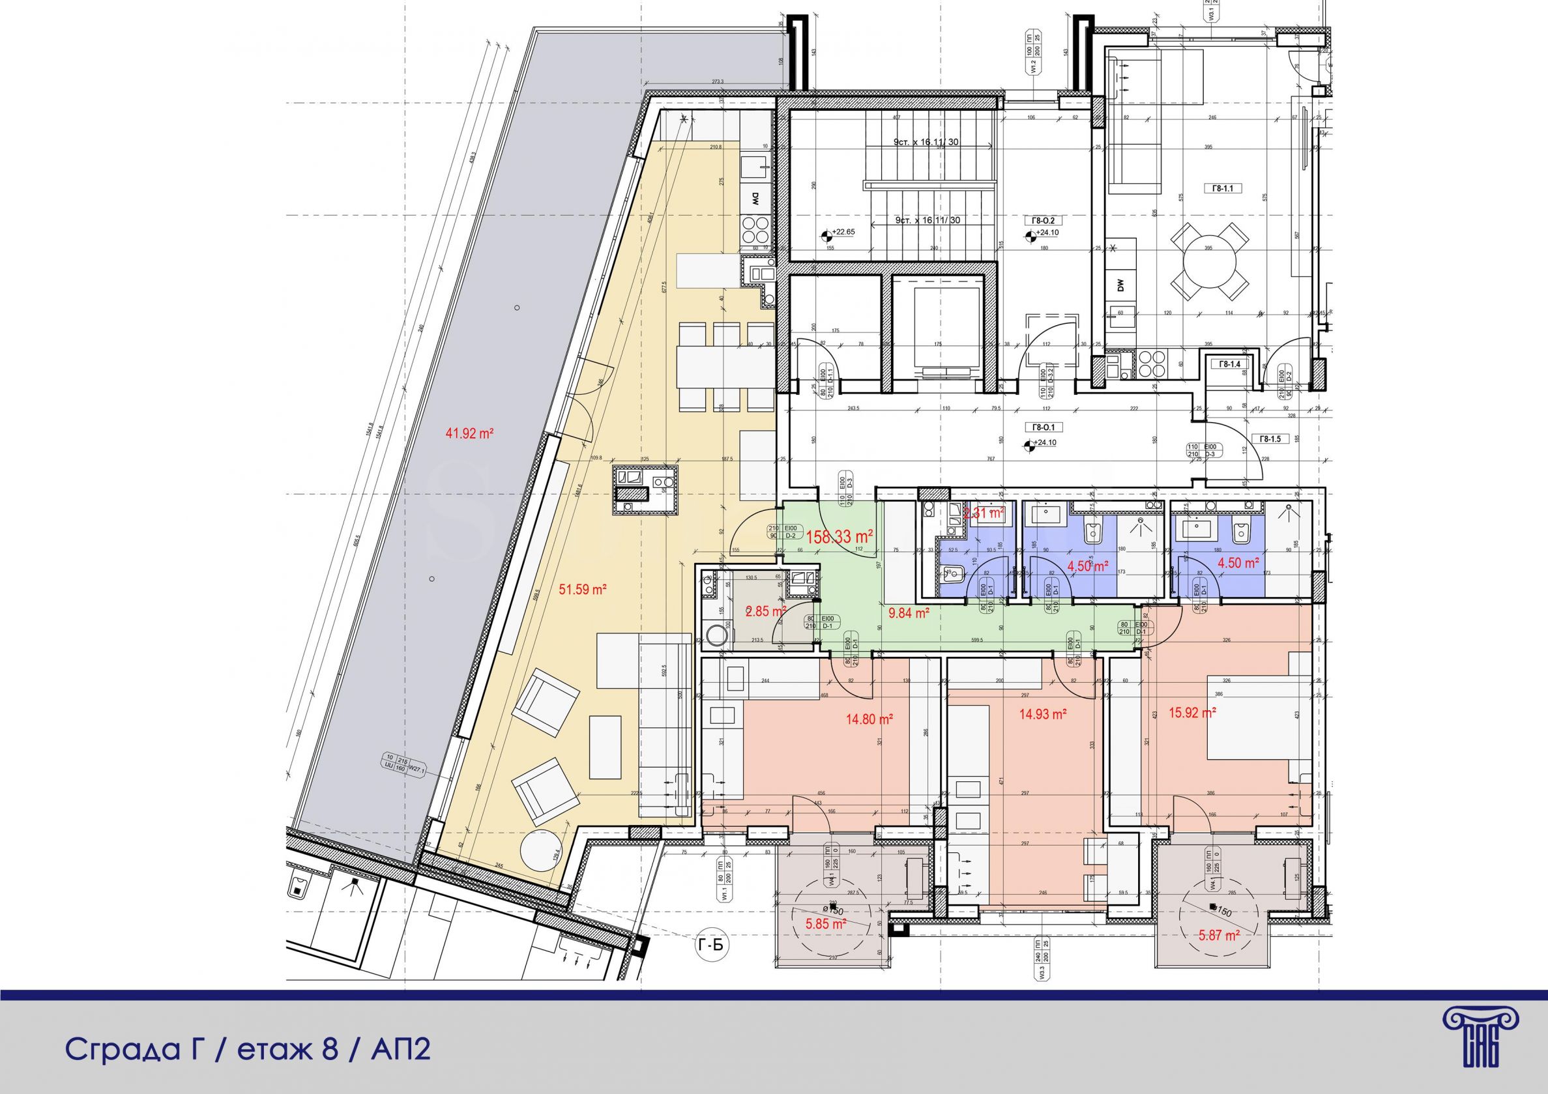
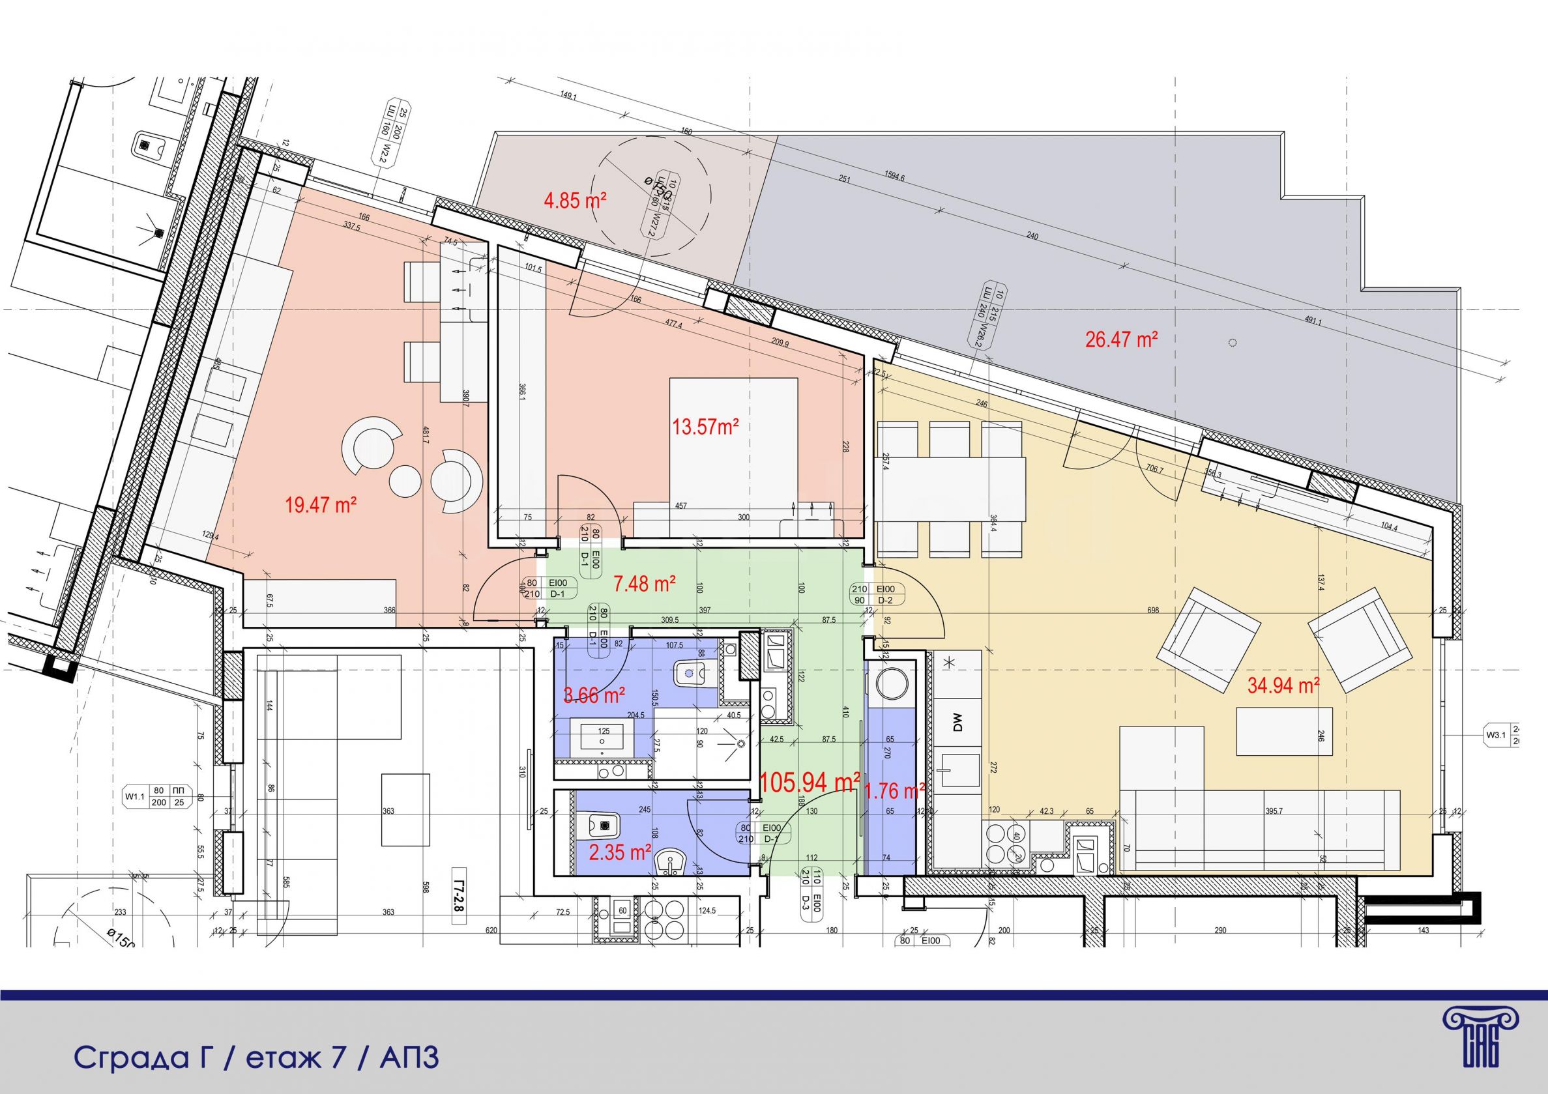
Ref. Number: SOF-138851 / 4590
Location: Slaveykov / Burgas
Building/complex type: Residential
Building/complex class: High standard
Housing areas: 68.75 m 2 - 187.01 m 2
Number of properties in the building/complex: 66
Available for sale: 62 (93%)
Types of properties in the building/complex: 1-bedroom apartments, 2-bedroom apartments, 3-bedroom apartments, Large apartments, Garages, Cellars
Under construction. Act 16 – 2029.
Only now, we are offering a limited number of the MOST ATTRACTIVE RESIDENCES on the top floors in Sections "A" and "D"!
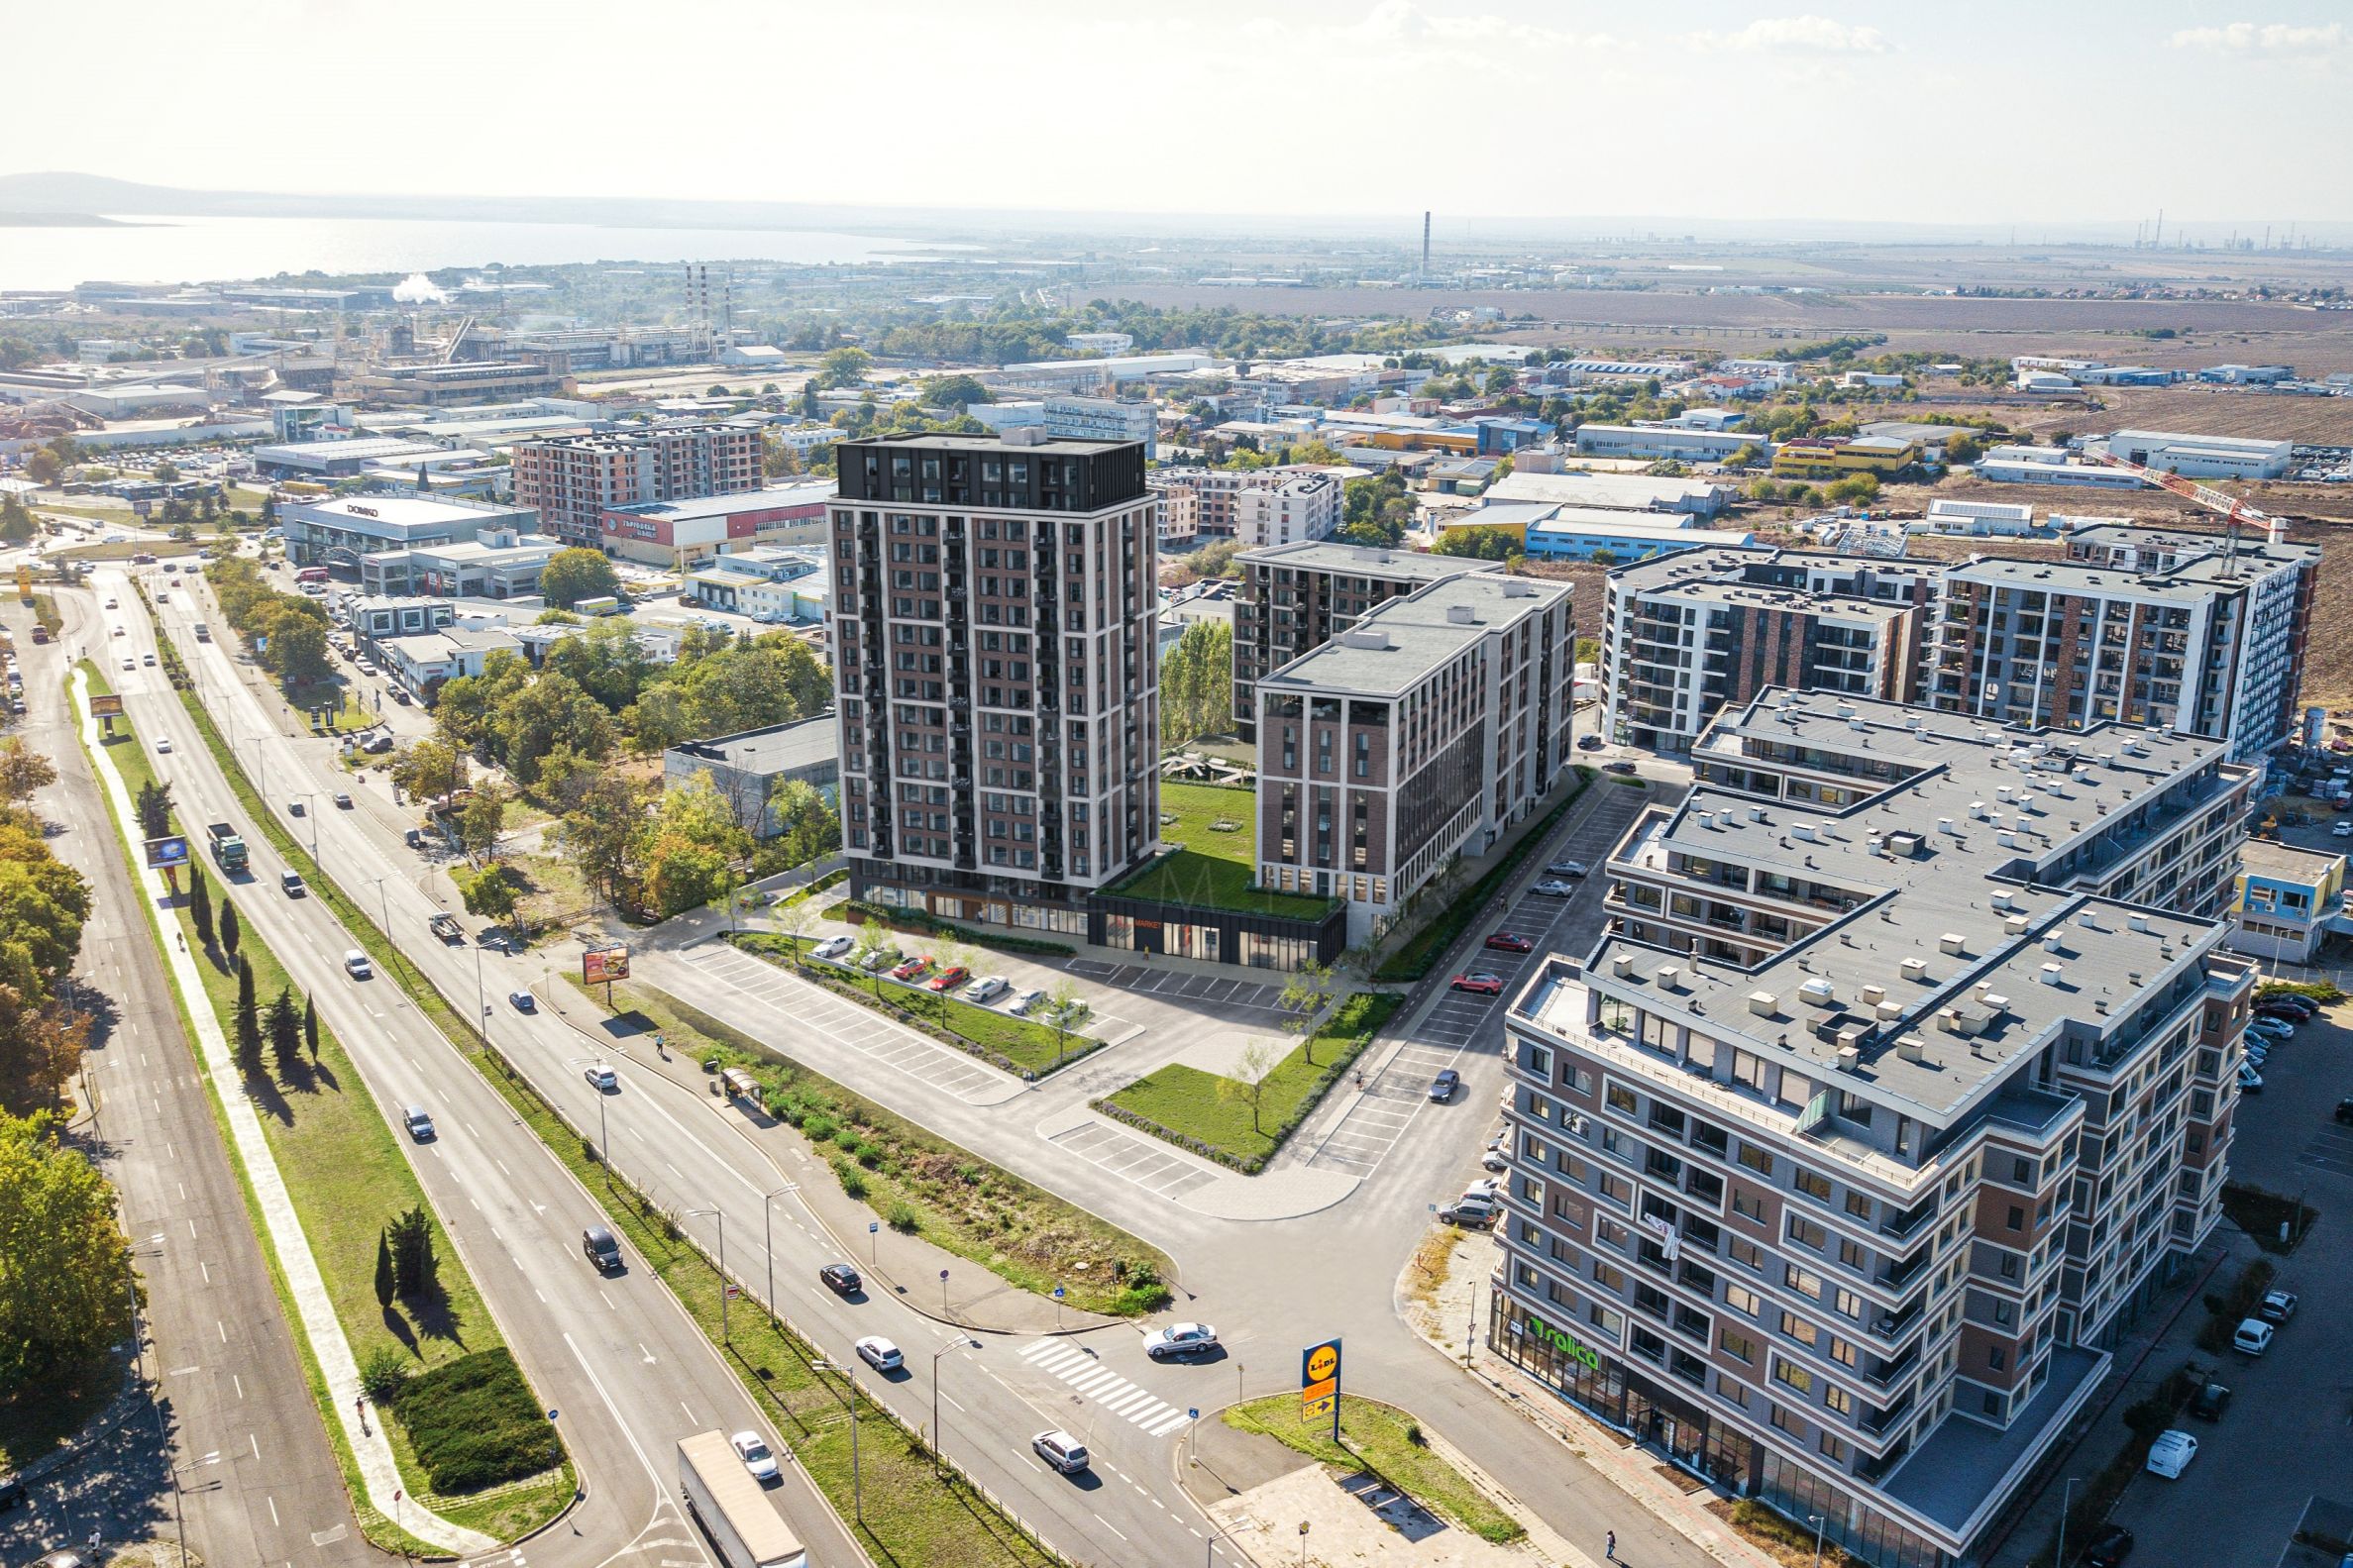
The complex combines a distinctive modern vision, functionality and a convenient location in the area near Lidl on "Prof. Yakim Yakimov" Street – a main road artery providing quick access to the city centre, the Sea Garden, the beach and the international airport. Its location is strategic, just a 10-minute walk from "Prof. Dr. Asen Zlatarov" University.
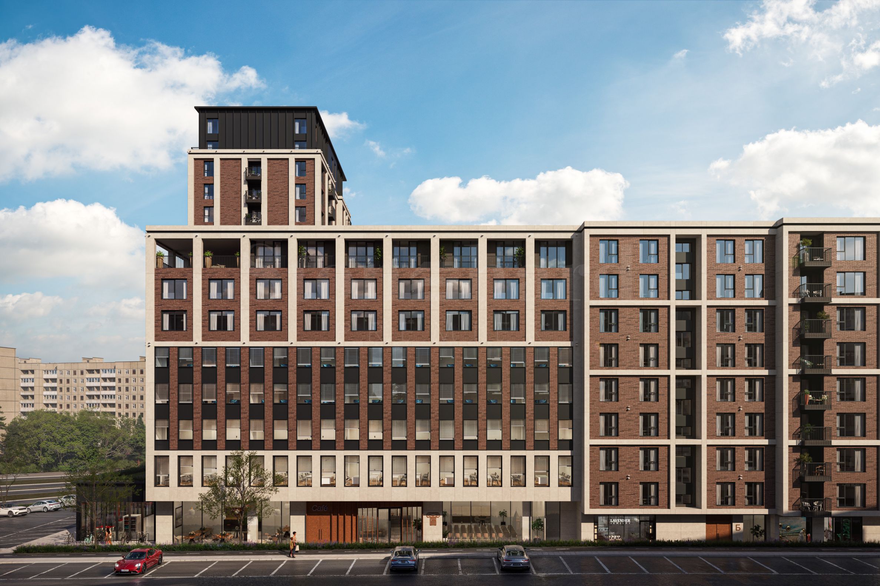
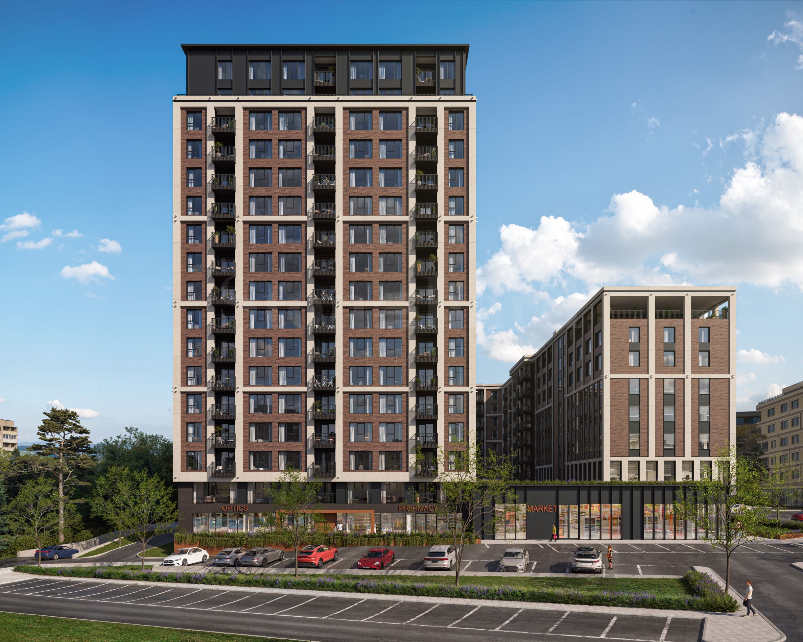
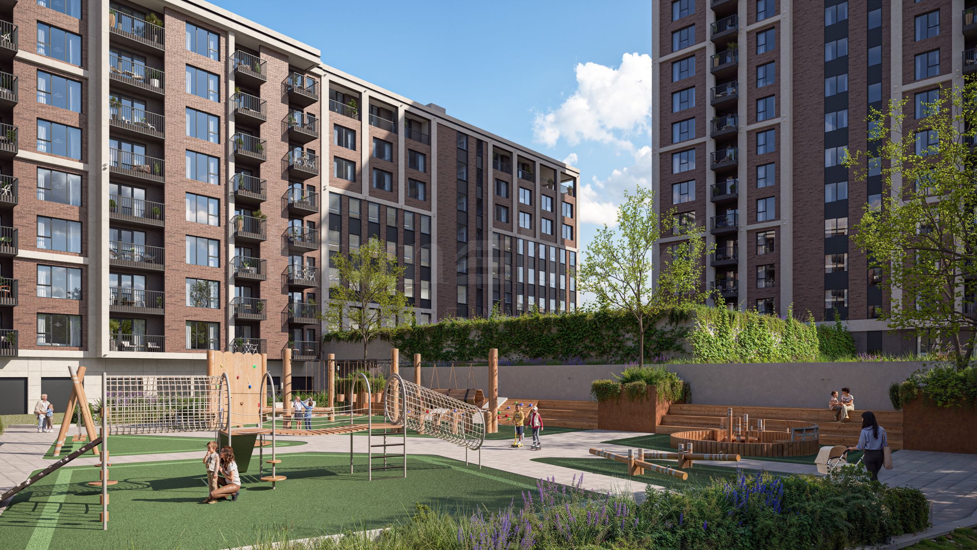
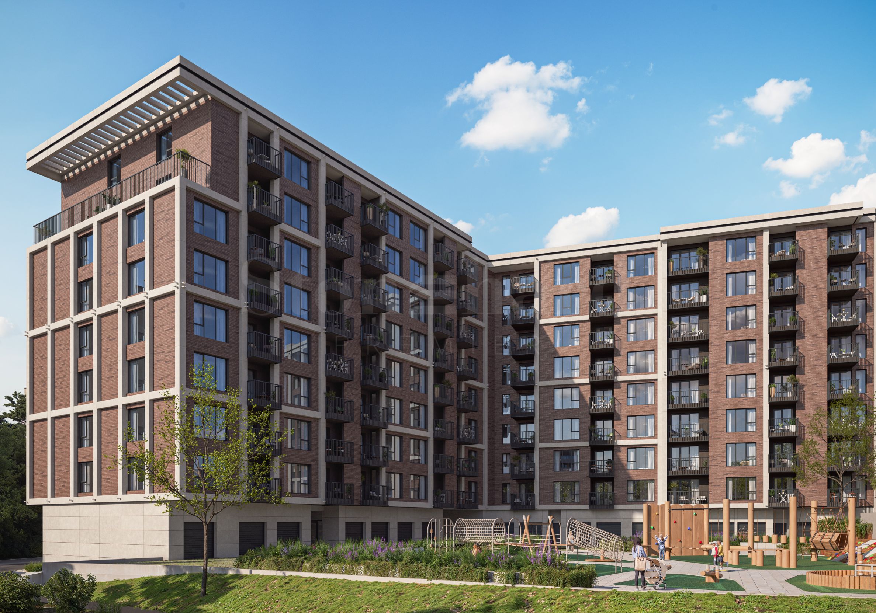
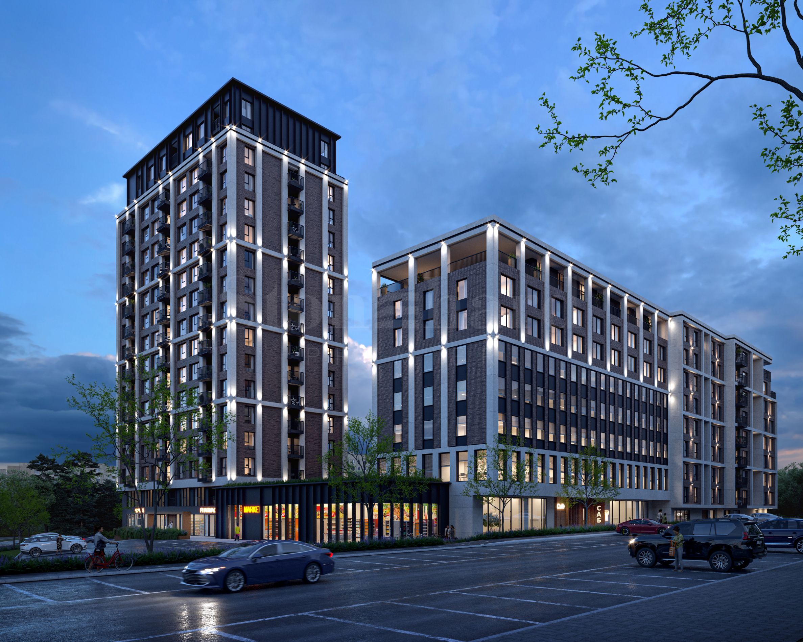
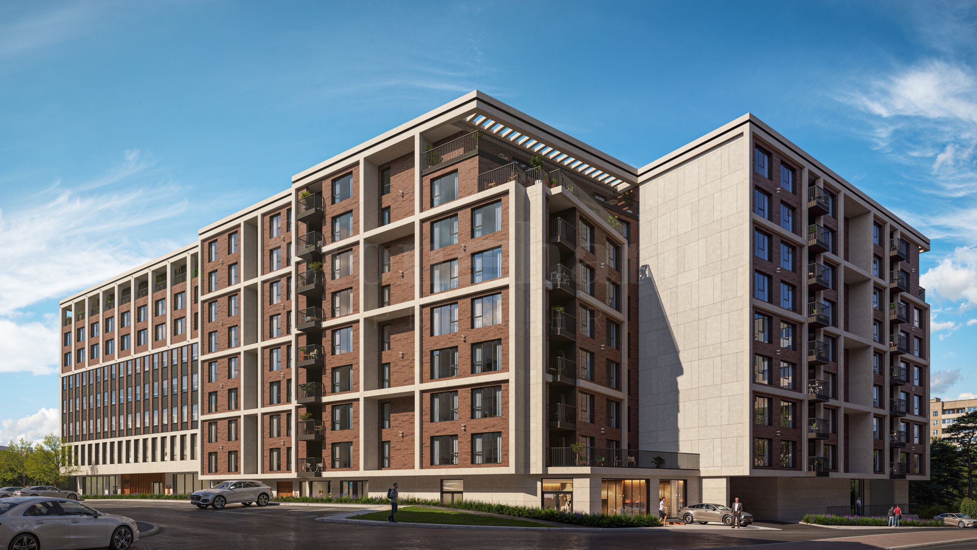
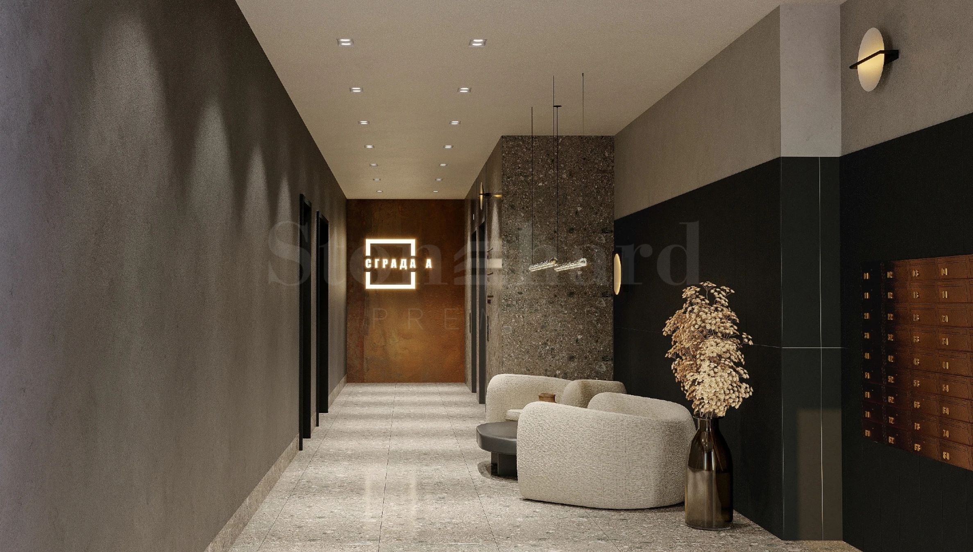
The project impresses with a contemporary composition of six architectural volumes and a distinctive appearance with brick façades, which add style, identity and harmony to the urban environment. The complex offers a variety of spaces for living, working and investment. The grounds will include an internal park, children's playgrounds, leisure areas, a spacious underground car park and a large supermarket operated by an international retail chain.
Concept:
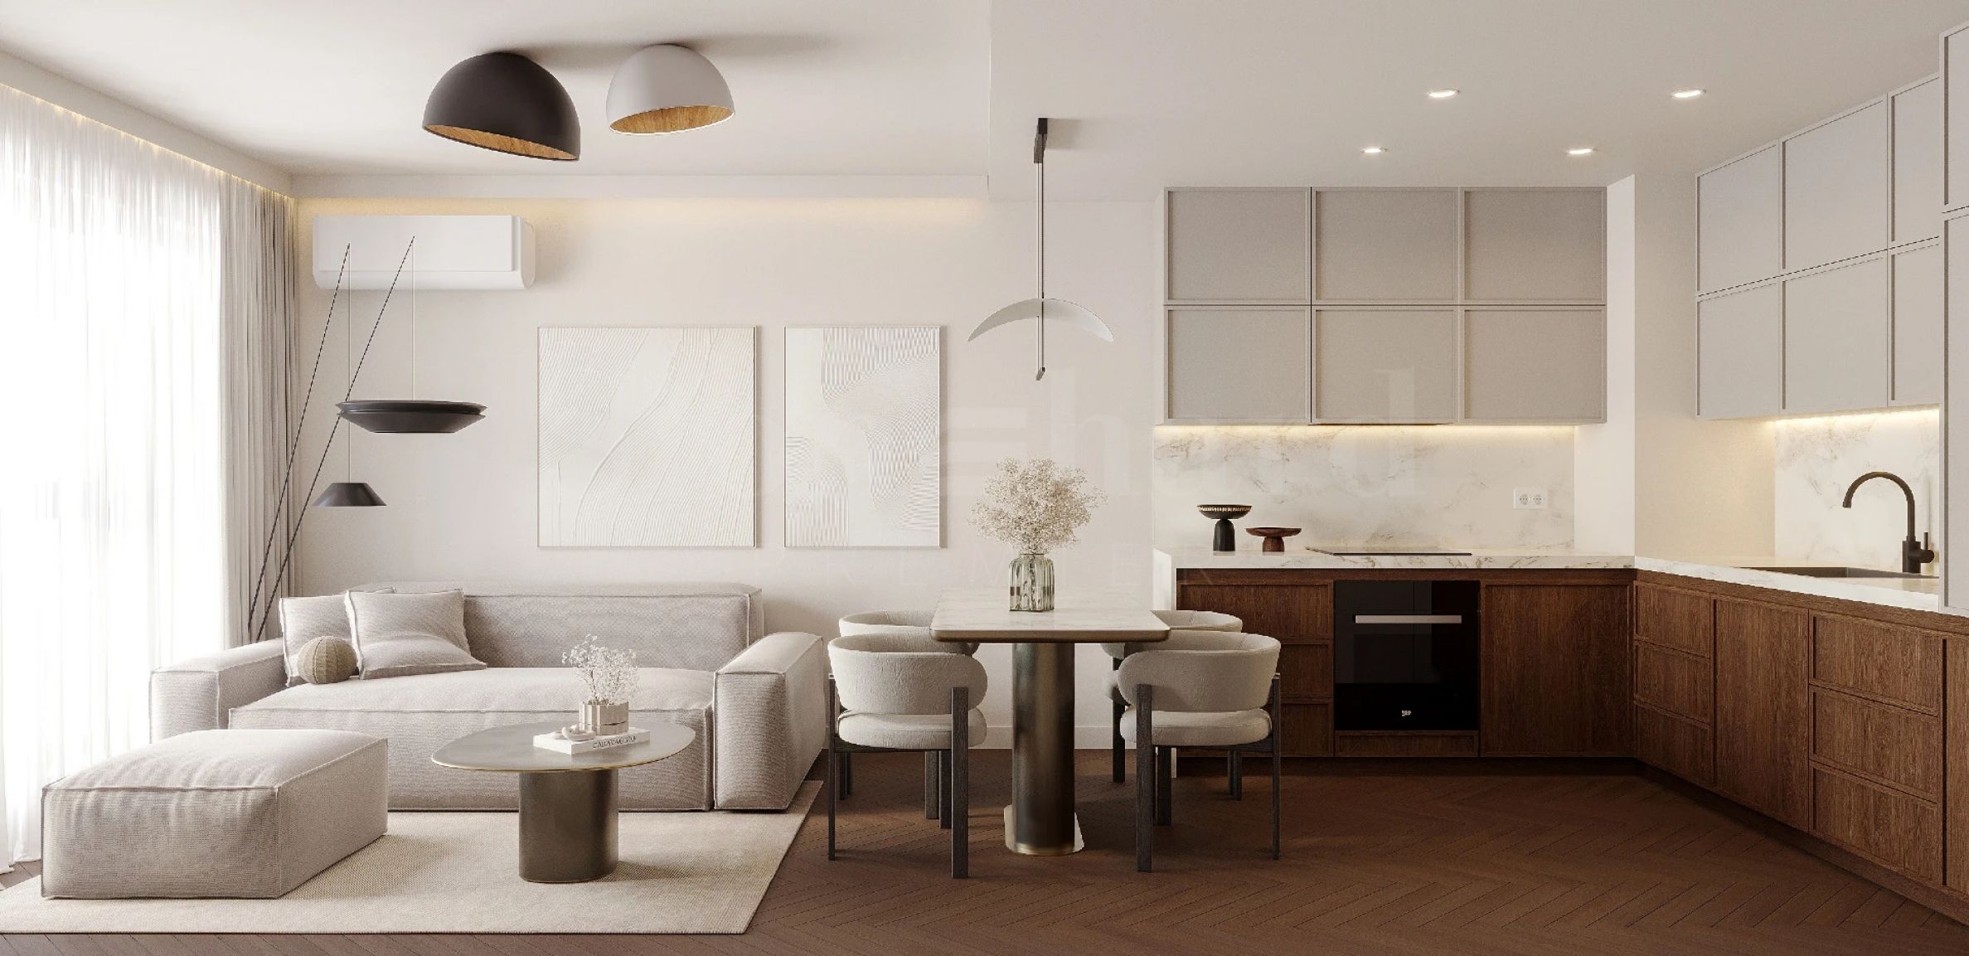
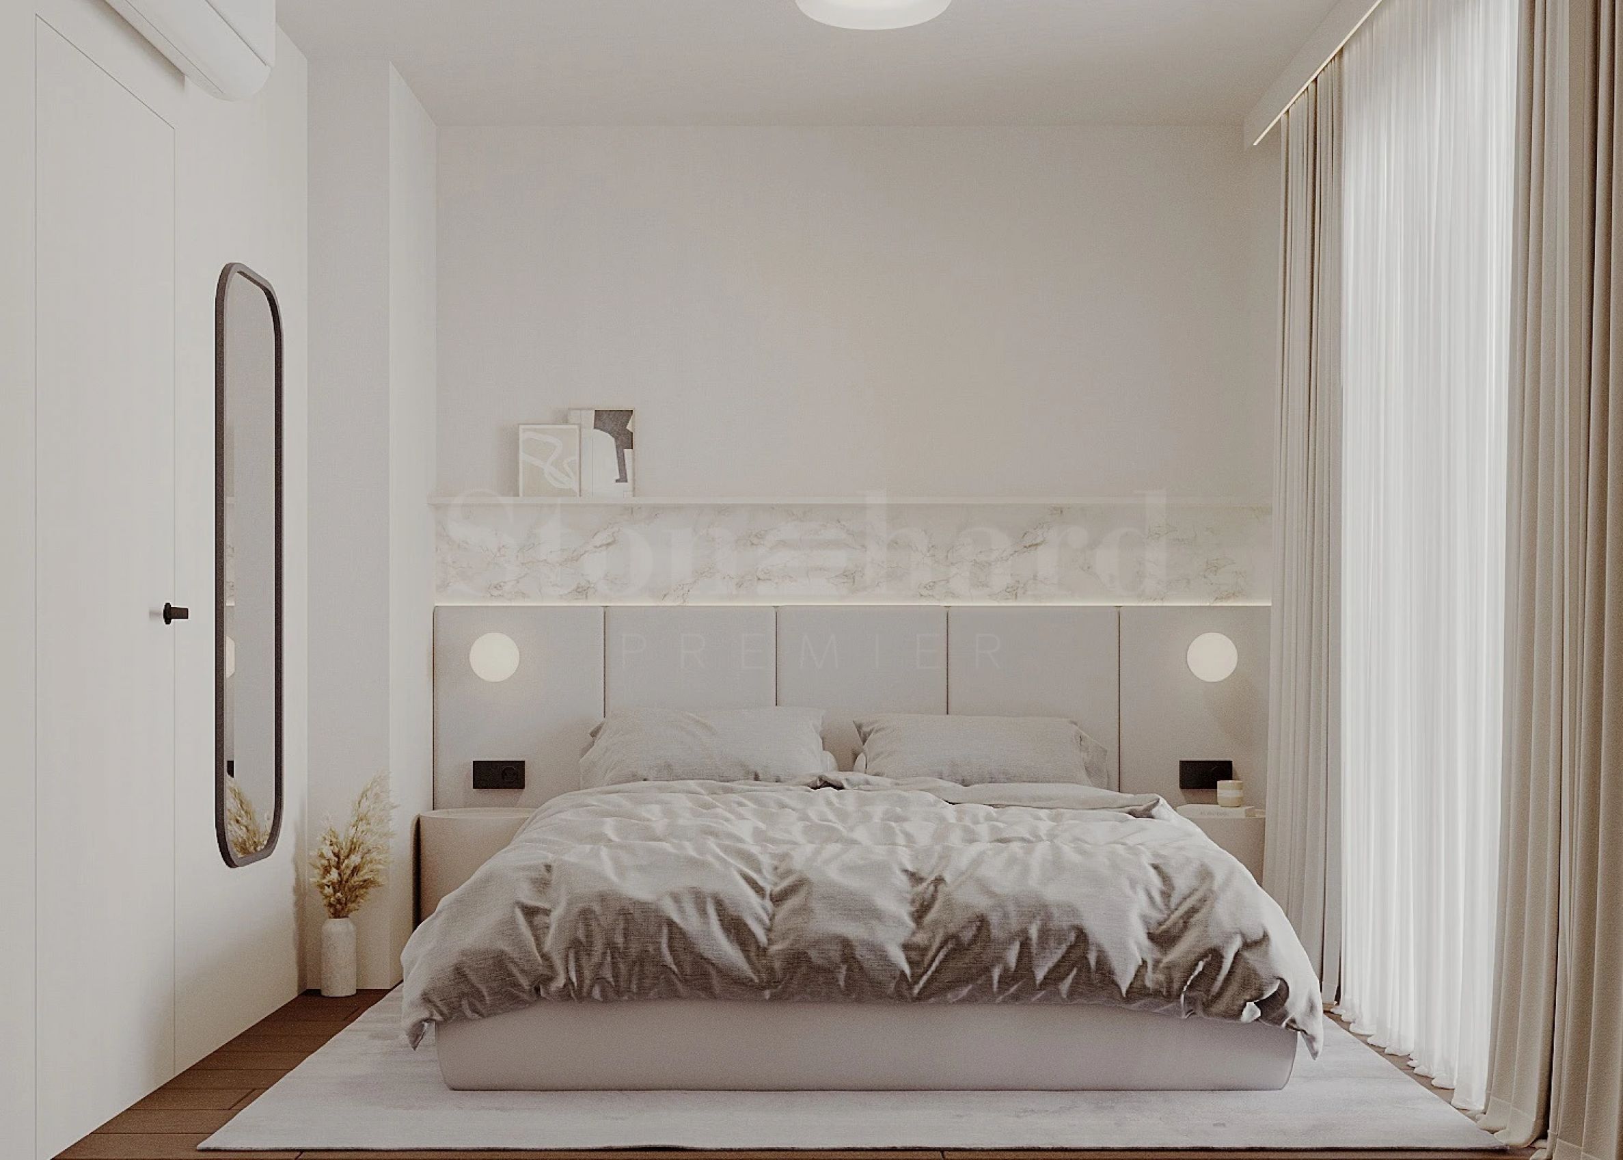
• residential section with 1-bedroom, 2-bedroom and 3-bedroom apartments;
• office spaces and a multifunctional conference hall of the Union of Architects;
• retail units and a café;
• aparthotel;
• underground and surface parking;
• internal courtyard with green areas and leisure zones.
The complex offers a balanced environment between the dynamics of the city and the tranquillity of the internal space. The project has been developed with clear functional zoning – the retail areas are oriented towards the main street, while the internal courtyard is protected and peaceful, separated from the city noise.
Technical specifications:
• façade window systems with energy-efficient glazing and high-quality hardware (REHAU, Kommerling);
• walls and ceilings – skim coat and screed;
• security entrance door;
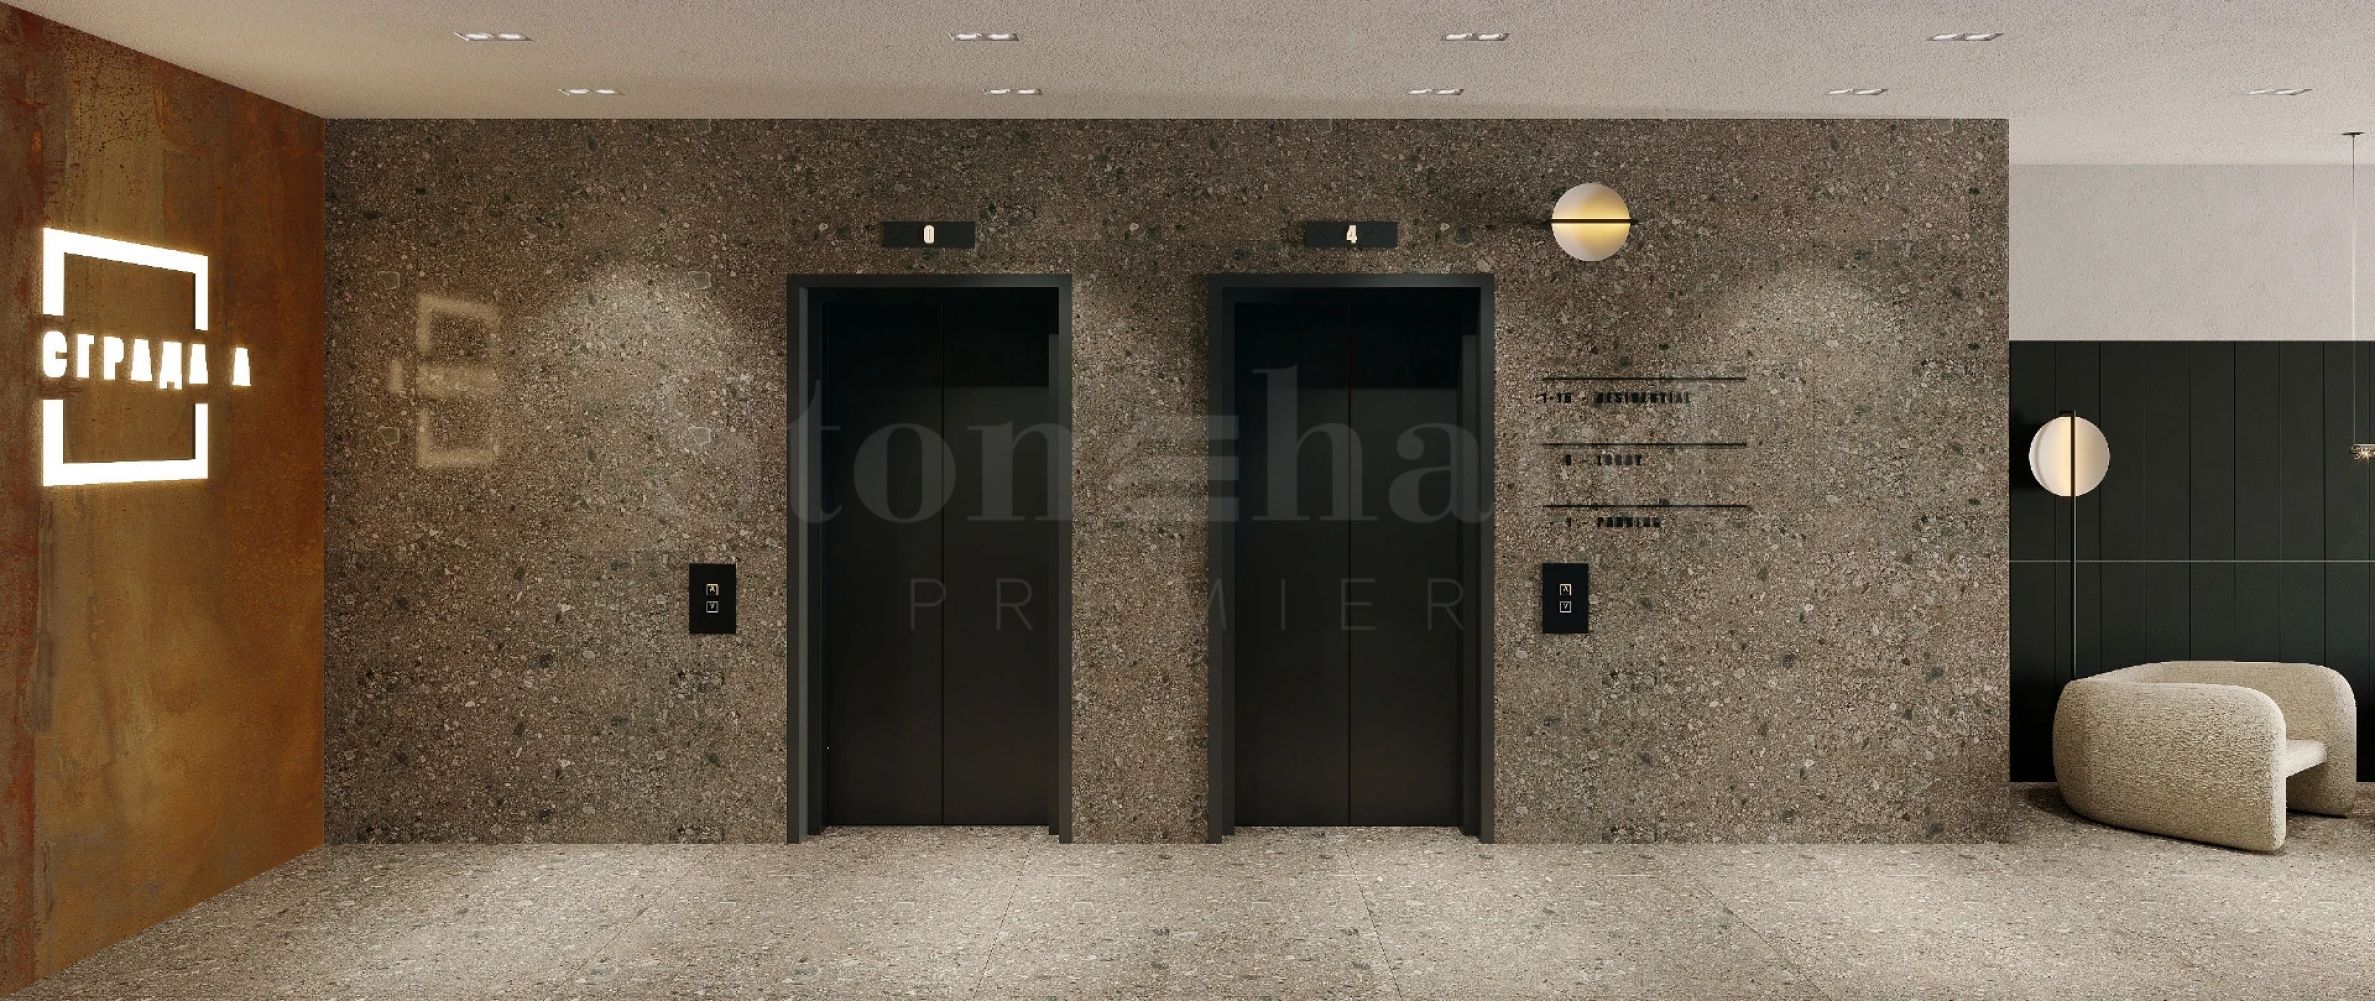
• Otis GeN2 Genesis lifts;
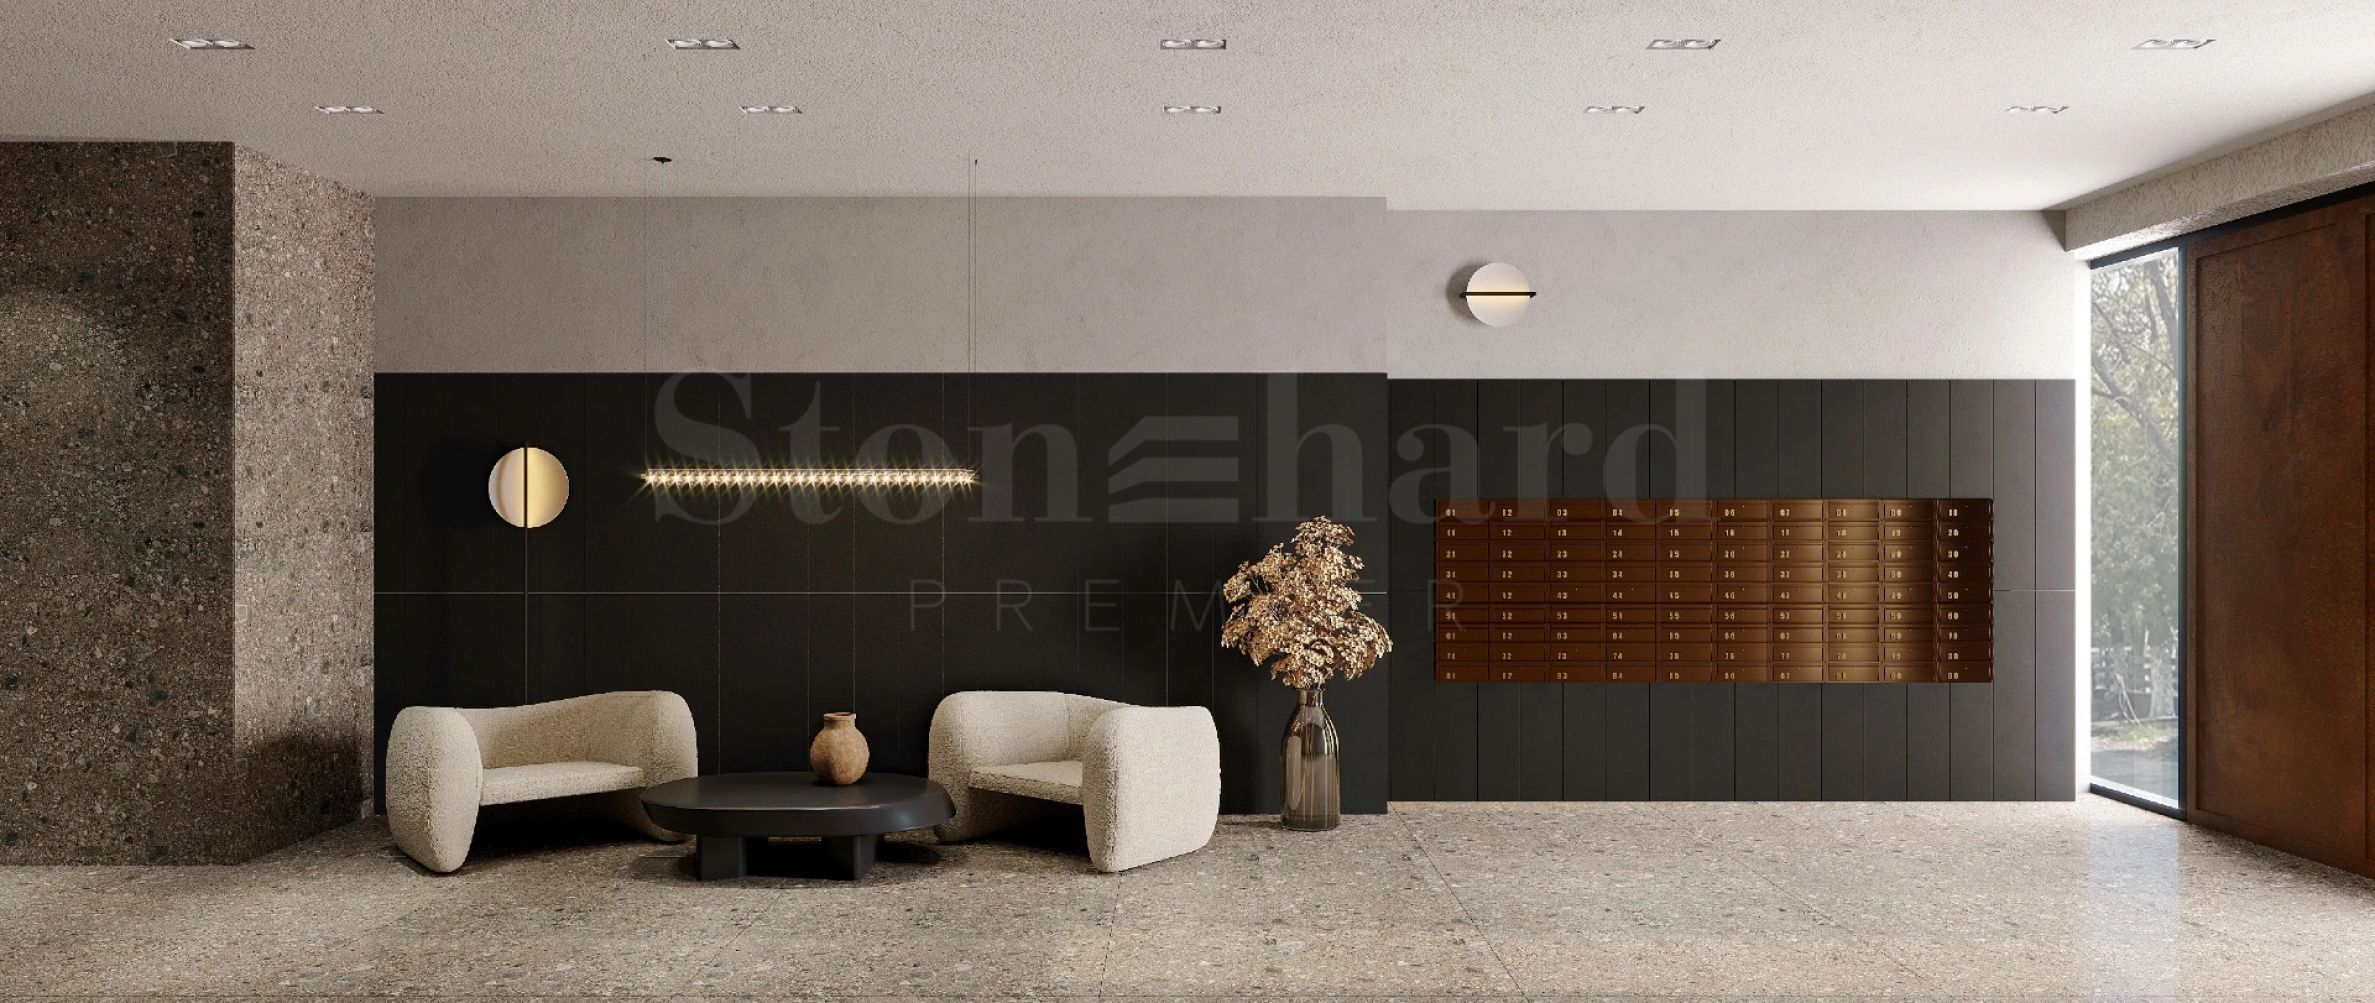
• common areas with granite flooring (Egypt/Turkey);
• landscaping and designated green spaces;
• electrical supply for individual air-conditioning units;
• flat roof finished with thermal insulation and waterproofing;
• parking spaces and garages with polished concrete flooring;
• access control to the parking spaces and garages;
• access control at the entrance doors of the buildings.
Payment plan:
• Contract – 30%, Act 15 – 50%, Act 16 – 20%.
Discounts:
• 1% discount with a payment plan of 50% advance payment, 30% – Act 15, 20% at Act 16;
• 2% discount with a payment plan of 80% advance payment, 10% – Act 15, 10% at Act 16;
• 2% when purchasing 2 apartments;
• 3% when purchasing 3 apartments;
• 4% when purchasing 4 or more apartments.
The area provides quick and convenient access to the main entry and exit road connections of Burgas, including:
• direct access to the "Trakia" Motorway;
• quick connection to the new bypass road and the route towards Varna;
• easy access to "Stefan Stambolov" Boulevard and the city centre.
Nearby are:
• Mall Burgas Plaza;
• Lidl, Kaufland, BILLA and Technopolis;
• "Heart and Brain" University Hospital;
• restaurants, fitness facilities, shops and everyday amenities.
Location on the map
Apartments in a new residential building in the "Horizont" district
Horizont / Burgas / Burgas / Bulgaria map
Property prices: 79 257 - 229 955 €
Prices per m²: 1 100 - 1 500 €/m 2
Apartments in a new, modern gated residential complex in the "Horizont" district
Horizont / Burgas / Burgas / Bulgaria map
Property prices: 90 546 - 418 844 €
Prices per m²: 1 423 - 1 571 €/m 2
Apartments in a new building of the modern complex next to Mall Grand Plaza in Burgas
Horizont / Burgas / Burgas / Bulgaria map
Property prices: 103 000 - 199 000 €
Prices per m²: 1 550 - 1 750 €/m 2
Select this option and we will notify you by email if there are any changes to the offer status, for example:
• Price change;
• The property entered into a promotional offer;
• The property is reserved or sold;
• Other news related to the property.
• The property is removed from sale;
You can easily unsubscribe from notifications whenever you want.• Changes to the terms of the offer;
• Change in the amount of the investment;
• The subject of the investment has been fully realized;
• The offer has expired.
You can easily unsubscribe if you decide in the future that you no longer want to follow this offer.
To receive absolutely correct information about the vacant properties available for sale in the project and their current prices, please contact our office at the contact information provided.
We make every effort to keep our price lists absolutely up-to-date and correct, but this is often impossible, given the large number of new projects in our catalog and the highly dynamic sales.
Thank you for your understanding!
© 2016-2026 Stonehard Marketing Ltd. All rights reserved.
STONEHARD™ and the logo are registered trademarks. All text, graphics and visualization materials on the site are our property or the property of our partners, and are subject to copyright, protected by the Law of the Republic of Bulgaria and the European Union. Their use by third parties is prohibited, except with our express written consent.
This website is operated by Stonehard Marketing Ltd, a company registered in Bulgaria (EU), VAT#BG131254299.
This website aims to present and promote new property development projects under construction, as well as individual units in newly completed buildings or residential complexes offered for sale. While our partners make every effort to ensure that the information provided is accurate and up to date, certain details may change or may not be fully accurate due to the dynamic nature of the new-build property market and ongoing construction processes.
For the most reliable and current information, please refer to official email communication with our partnering local real estate agencies by submitting an enquiry via the contact forms available on each listing. Our local partner agents will provide professional consultations to clients and investors interested in purchasing units in new-build developments or newly built resale properties featured on this website.
Subscribe to our newsletter
Follow us on social networks


Our contacts:
Office address:
Realtons Place
51G Cherni Vrah Boulevard, 7th Floor
Sofia 1407, Bulgaria
Working Hours (Central European Time):
Monday–Friday: 10:00 – 18:00 (CET)
Weekends and Public Holidays: Closed
...As a proven specialist, Stonehard PREMIER works on the market positioning and sales of numerous new construction projects, the implementation of which has been entrusted to us by leading entrepreneurial companies in Bulgaria and abroad...